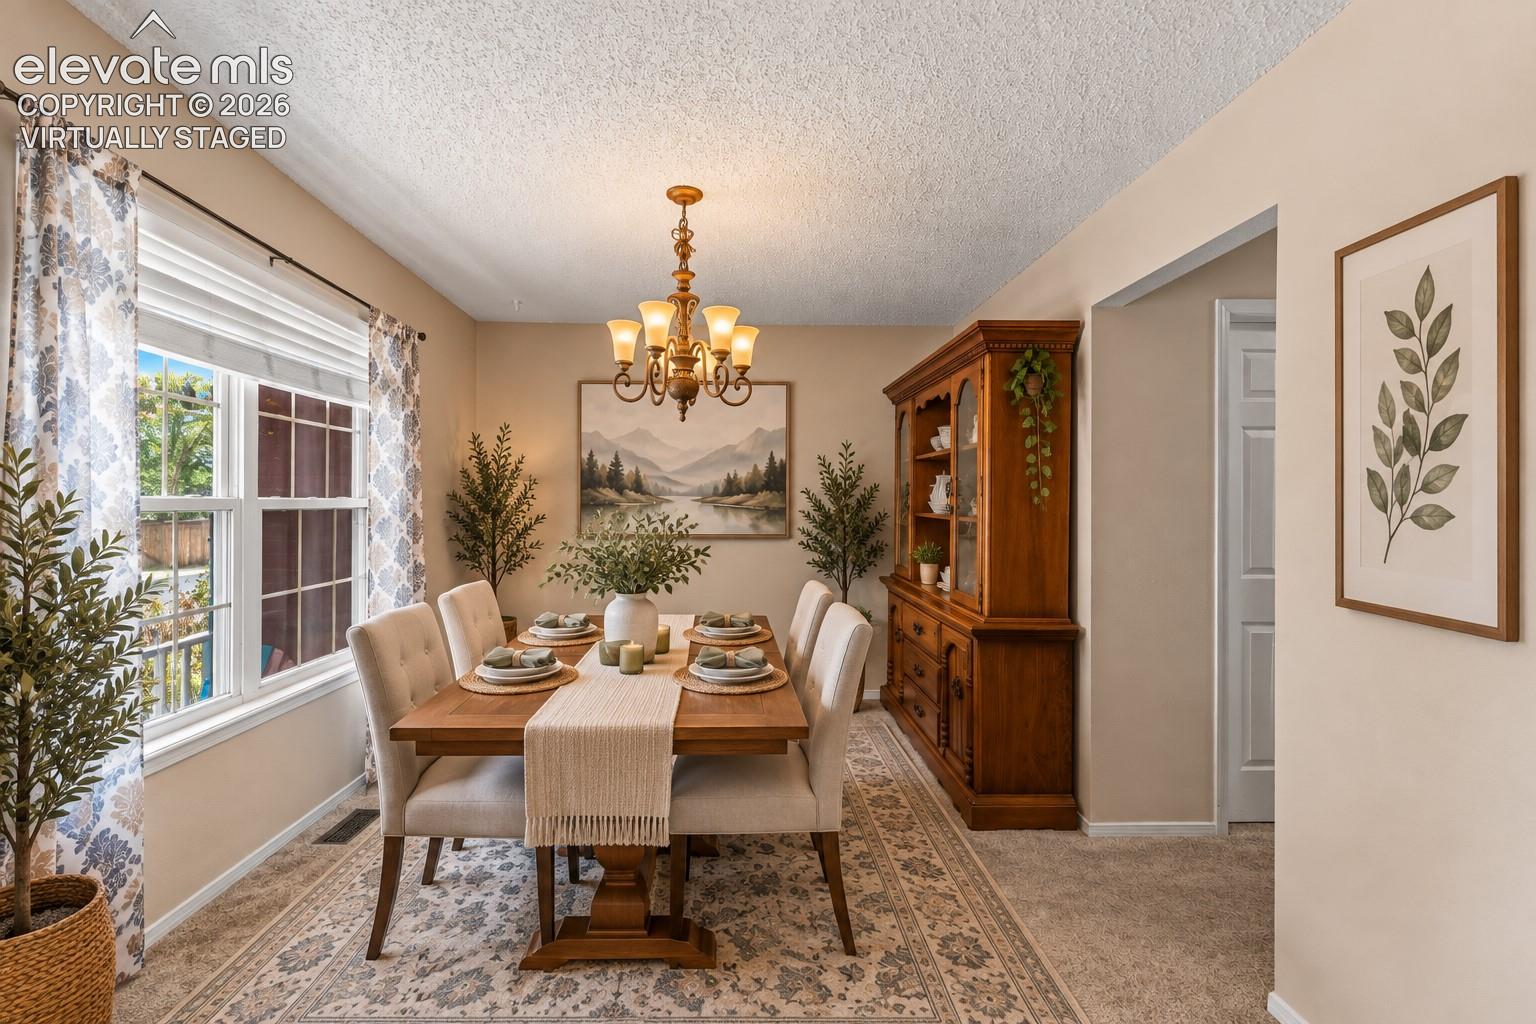
Property photo 1
Property photo 2
Property photo 3
Property photo 4
Property photo 5
4 Beds
4 Baths
2,999 sqft

$465,000

4940 Purcell Drive, Colorado Springs CO, 80922

Price per sqft$155.05
Built in1994
Property size2,999 sqft
Property typeResidential
Listed by Tulio Pena, Keller Williams Partners Listing Contact: 719-955-1999

Overview

Active

Listed Aug 16, 2026

Updated 9h ago

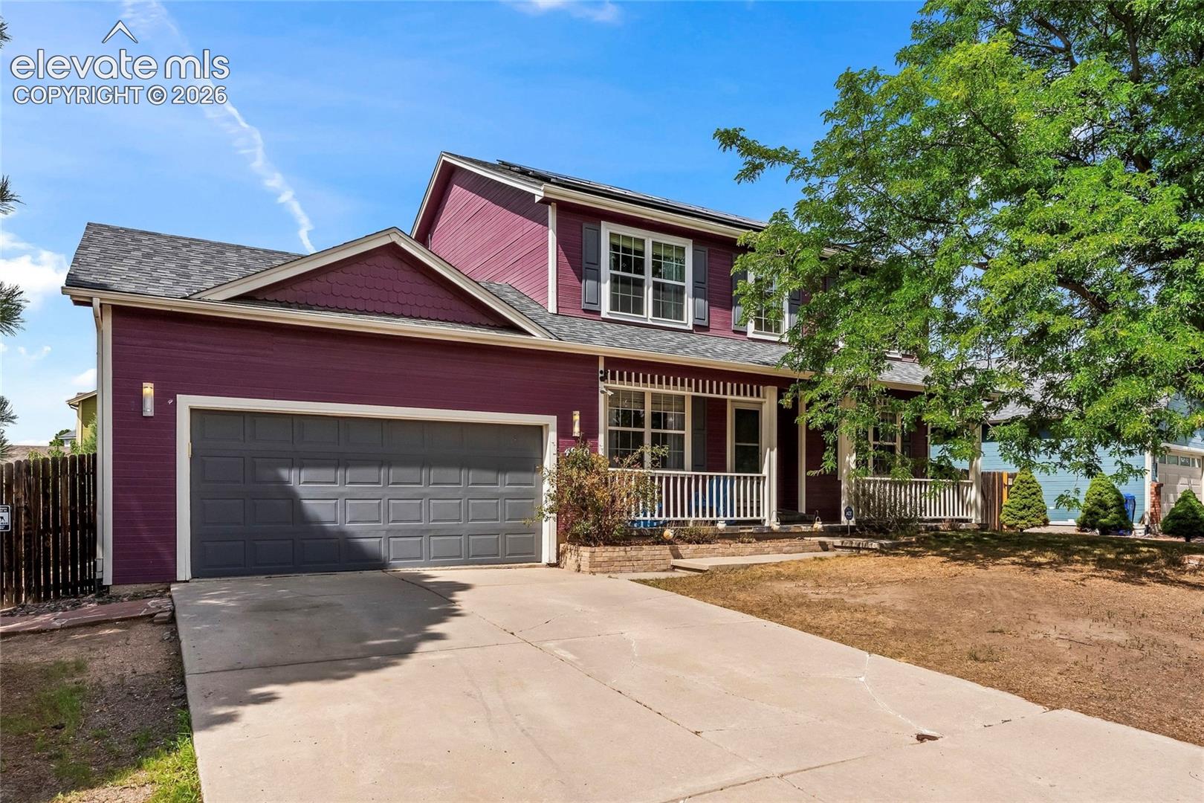
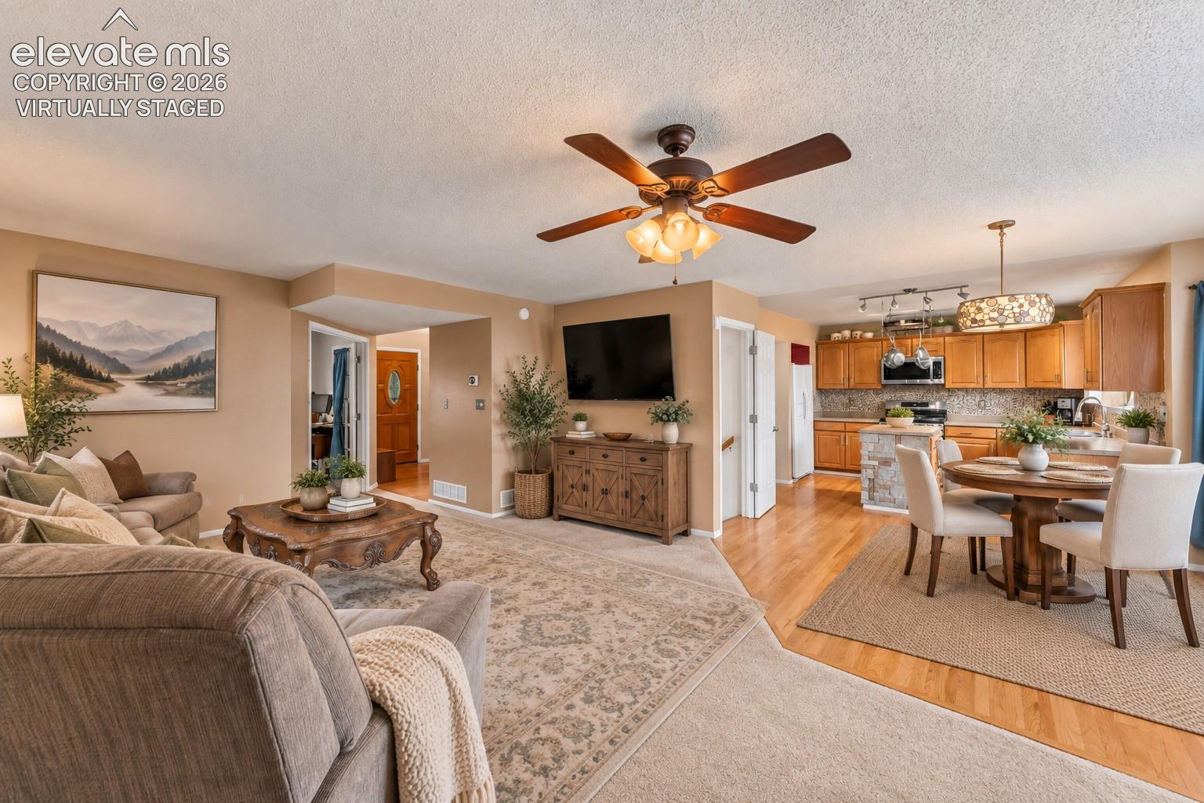
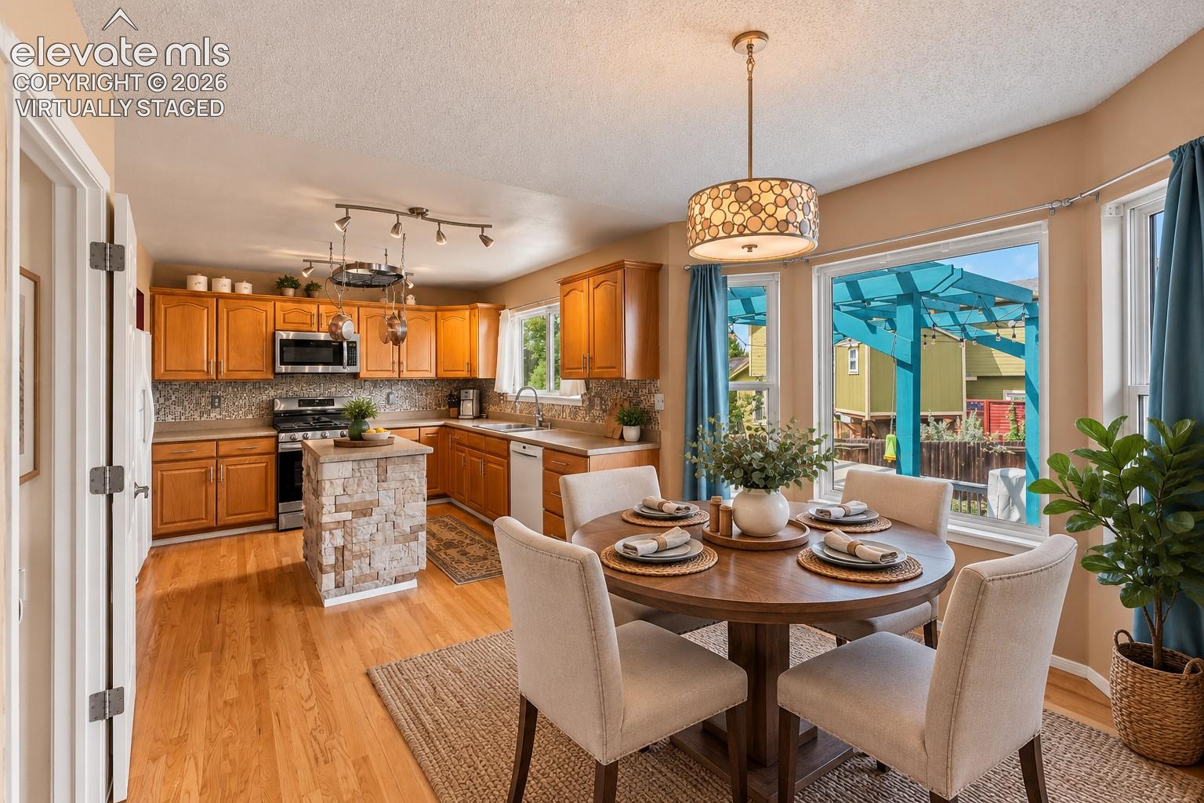
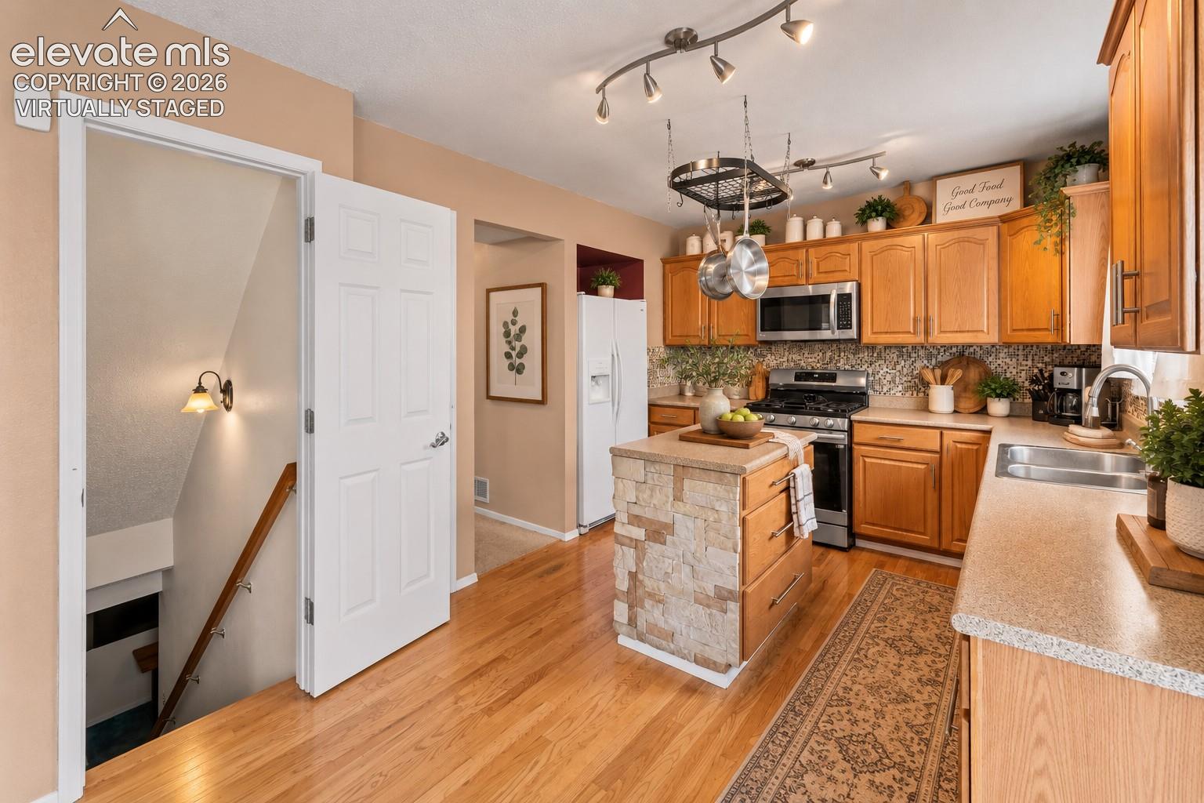
Welcome to this spacious two-story home in Stetson Hills, where flexible living spaces, thoughtful updates, and inviting outdoor amenities come together! Offering four bedrooms, four bathrooms, and a finished basement, this home provides room to live, work, entertain, and unwind. Vaulted ceilings and generous windows create a bright, open atmosphere, while fresh interior paint in much of the home and newer carpeting on the stairs and upper level add a refreshed touch. The main level features a formal dining area, dedicated home office, convenient half bath, and comfortable living room with a cozy fireplace. The kitchen offers a center island, abundant cabinetry and counter space, a full suite of appliances, and an adjoining casual dining area for everyday meals. Upstairs, the spacious primary suite features vaulted ceilings, a walk-in closet, and a private five-piece bathroom, accompanied by two additional bedrooms and a full bath. Downstairs, the finished basement provides exceptional versatility with an approximately 420-square-foot family room, additional space for a home gym, gaming area, or second office, a fourth bedroom, and a three-quarter bath. Step outside to enjoy a backyard designed for making memories, featuring a hot tub beneath a pergola and a welcoming fire pit gathering area. Whether you're hosting friends, working from home, accommodating guests, or simply enjoying a quiet evening, this home offers the space to make it your own. Solar panels are included, adding another appealing feature to this versatile Stetson Hills property!

$3,094/mo

Est. mortgage payment based on a $465,000 home price.

All estimates are provided by Luxury Presence for informational purposes only. Actual amounts may vary.

Additional information

MLS® ID
7719135

Interior Features

Bedrooms
4
Bathrooms
4
Fireplace
Yes
Cooling
Yes
Heating
Yes
Basement
Yes

Exterior Features

Lot Size
0.18 Acres

Other Property Details

Taxes
$2,036
Tax Frequency
Annually
Garage
Yes

Also listed on IRES

MLS provider logo

Listed by Tulio Pena, Keller Williams Partners Listing Contact: 719-955-1999

The real estate listing information and related content displayed on this site is provided exclusively for consumers’ personal, non-commercial use and may not be used for any purpose other than to identify prospective properties consumers may be interested in purchasing. This information and related content is deemed reliable but is not guaranteed accurate by the Pikes Peak REALTOR® Services Corp d/b/a elevateMLS.

Data Last Updated: 11/4/2026

©2026 Pikes Peak REALTOR® Services Corp, All rights reserved.       

Powered by Luxury Presence