33804 Vista Verde
33804 Vista Verde
33804 Vista Verde
33804 Vista Verde
33804 Vista Verde
33804 Vista Verde
33804 Vista Verde
33804 Vista Verde
33804 Vista Verde
33804 Vista Verde
33804 Vista Verde
33804 Vista Verde
33804 Vista Verde
33804 Vista Verde
33804 Vista Verde
33804 Vista Verde
33804 Vista Verde
33804 Vista Verde
33804 Vista Verde
33804 Vista Verde
33804 Vista Verde
33804 Vista Verde
33804 Vista Verde
33804 Vista Verde
33804 Vista Verde
33804 Vista Verde
33804 Vista Verde
33804 Vista Verde
33804 Vista Verde
33804 Vista Verde
33804 Vista Verde
33804 Vista Verde
33804 Vista Verde
33804 Vista Verde
33804 Vista Verde
33804 Vista Verde
33804 Vista Verde
33804 Vista Verde
33804 Vista Verde
33804 Vista Verde
33804 Vista Verde
33804 Vista Verde
33804 Vista Verde
33804 Vista Verde
33804 Vista Verde
33804 Vista Verde
SEE ALL PHOTOS
33804 Vista Verde
33804 Vista Verde
33804 Vista Verde
33804 Vista Verde
33804 Vista Verde
33804 Vista Verde
33804 Vista Verde
33804 Vista Verde
33804 Vista Verde
33804 Vista Verde
33804 Vista Verde
33804 Vista Verde
33804 Vista Verde
33804 Vista Verde
33804 Vista Verde
33804 Vista Verde
33804 Vista Verde
33804 Vista Verde
33804 Vista Verde
33804 Vista Verde
33804 Vista Verde
33804 Vista Verde
33804 Vista Verde
33804 Vista Verde
33804 Vista Verde
33804 Vista Verde
33804 Vista Verde
33804 Vista Verde
33804 Vista Verde
33804 Vista Verde
33804 Vista Verde
33804 Vista Verde
33804 Vista Verde
33804 Vista Verde
33804 Vista Verde
33804 Vista Verde
33804 Vista Verde
33804 Vista Verde
33804 Vista Verde
33804 Vista Verde
33804 Vista Verde
33804 Vista Verde
33804 Vista Verde
33804 Vista Verde
33804 Vista Verde
33804 Vista Verde
Coming Soon

33804 Vista Verde

33804 Vista Verde, Buena Vista, CO 81211

$1,595,000
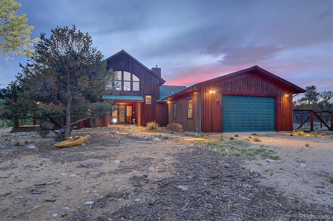
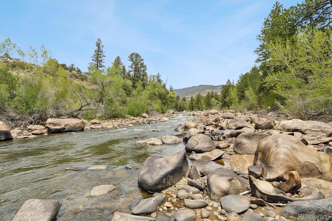
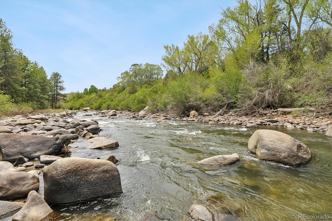
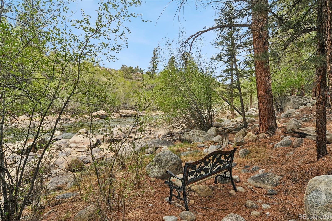
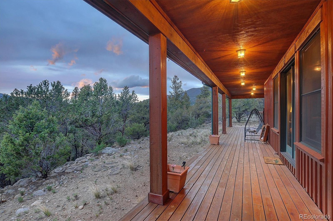
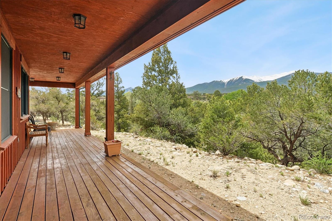
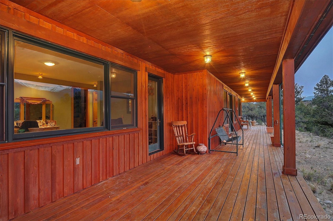
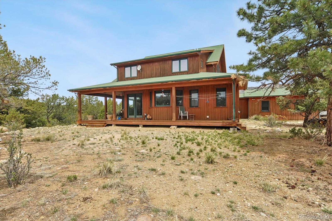
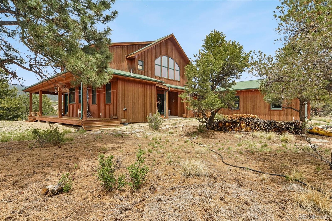
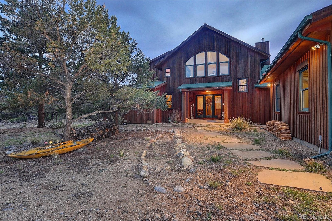
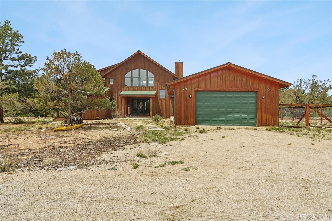
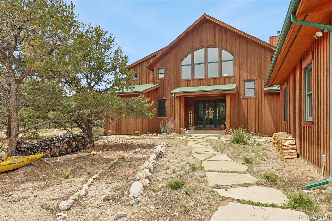
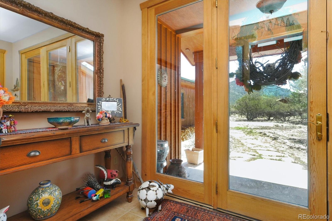
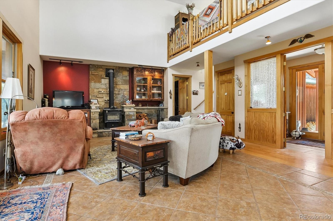
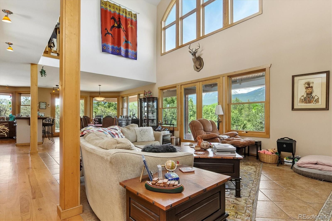
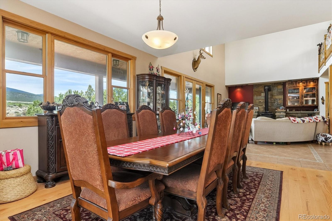
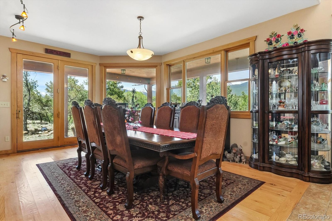
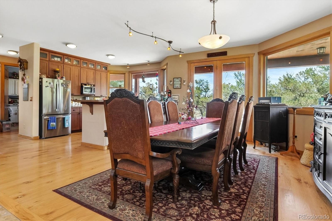
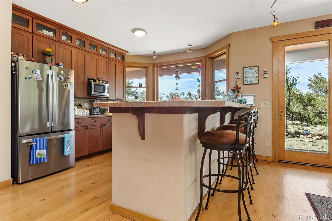
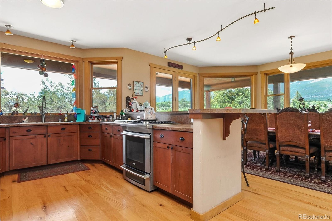
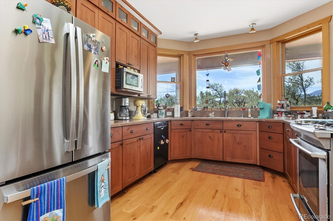
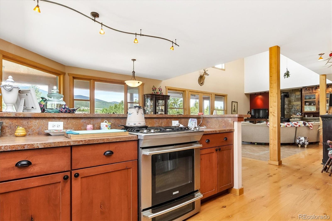
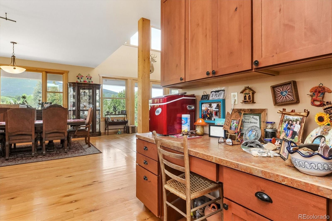
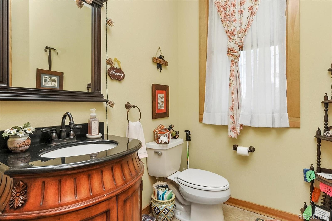
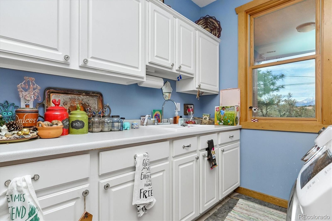
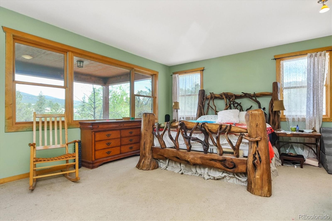
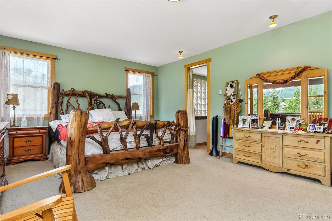
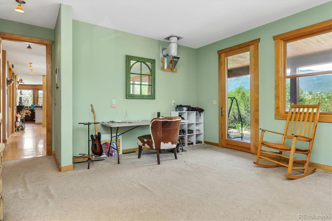
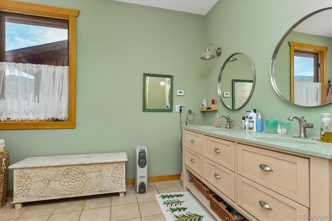
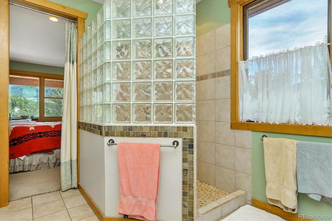
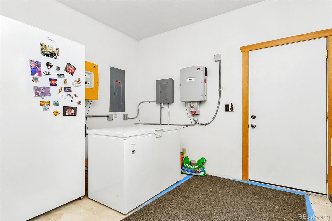
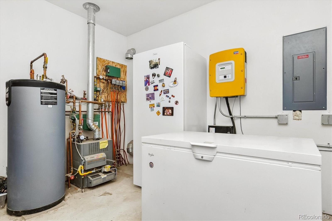
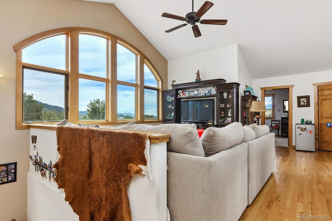
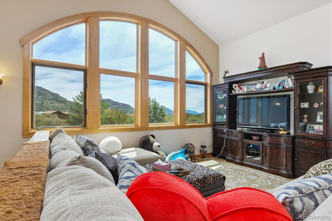
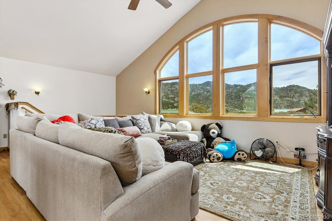
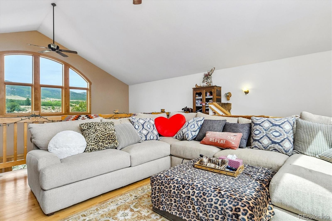
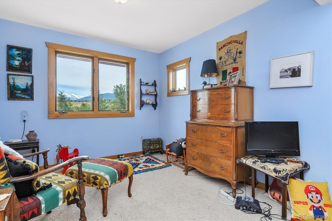
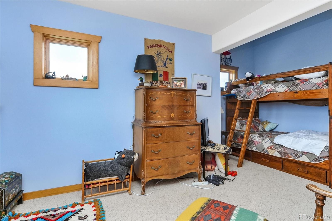
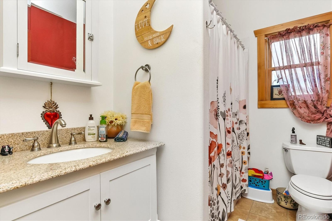
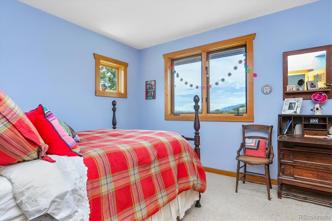
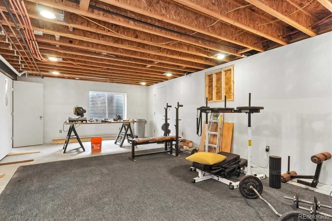
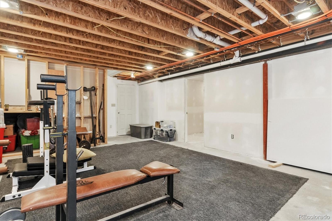
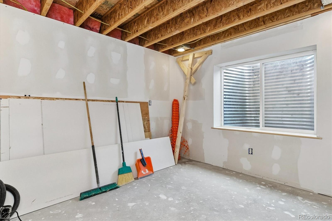
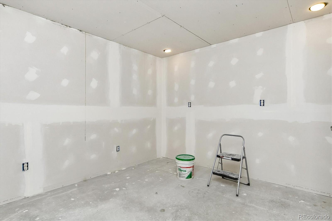
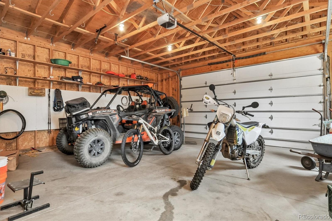
The soothing roar of the river sets the tone for this exceptional Colorado retreat on 3.9 acres and over 400 feet of private Arkansas River frontage, where breathtaking mountain views and thoughtful living spaces blend in perfect harmony. A sprawling 1,000-square-foot covered wraparound deck invites you to fully embrace the outdoors--whether enjoying morning coffee, sunsets, outdoor dining, or simply taking in the peaceful sights and sounds of the river below. Designed for comfortable main-level living, this custom home features an open, light-filled floor plan framed by stunning views of the surrounding fourteeners. Wide-plank wood floors, a striking dry-stack stone hearth, and a cozy wood-burning stove create warmth and character throughout the living area, while expansive windows and multiple deck access points seamlessly blend indoor and outdoor living. The spacious dining area captures the scenery beautifully, and the kitchen offers stainless steel appliances, counter seating, a pantry, a built-in desk area, and easy access for grilling and entertaining beneath the pinon-covered landscape. The main-floor primary suite offers privacy, comfort, direct deck access, and an ensuite bath, while a powder room and laundry room add everyday convenience. Upstairs, two guest bedrooms showcase pristine mountain vistas and share a full bath, along with a sun-drenched family room featuring panoramic views in every direction. The nearly finished lower level offers flexibility with three bonus rooms--ideal for a game room, fitness studio, craft room, office, or additional storage. An attached two-car garage, solar system, dog run, and private setting further enhance the property's appeal. The true centerpiece is the riverfrontage itself. A trail leads directly to the water's edge, creating the perfect launching point for boating adventures, fishing excursions, or quiet moments immersed in nature. This is Colorado mountain living at its finest--private, scenic, and unforgettable.

3
beds

3
baths

3,695 Sq.Ft. LIVING AREA

3.9 Acres lot

Julie Kersting

Julie Kersting

Features & Amenities

Interior

  • total bedrooms3
  • Total bathrooms3
  • full bathrooms2
  • half bathroom1
  • Flooring Carpet, Tile, Wood
  • Fireplace Living Room, Wood Burning Stove
  • APPLIANCES Dishwasher, Dryer, Microwave, Oven, Refrigerator, Washer
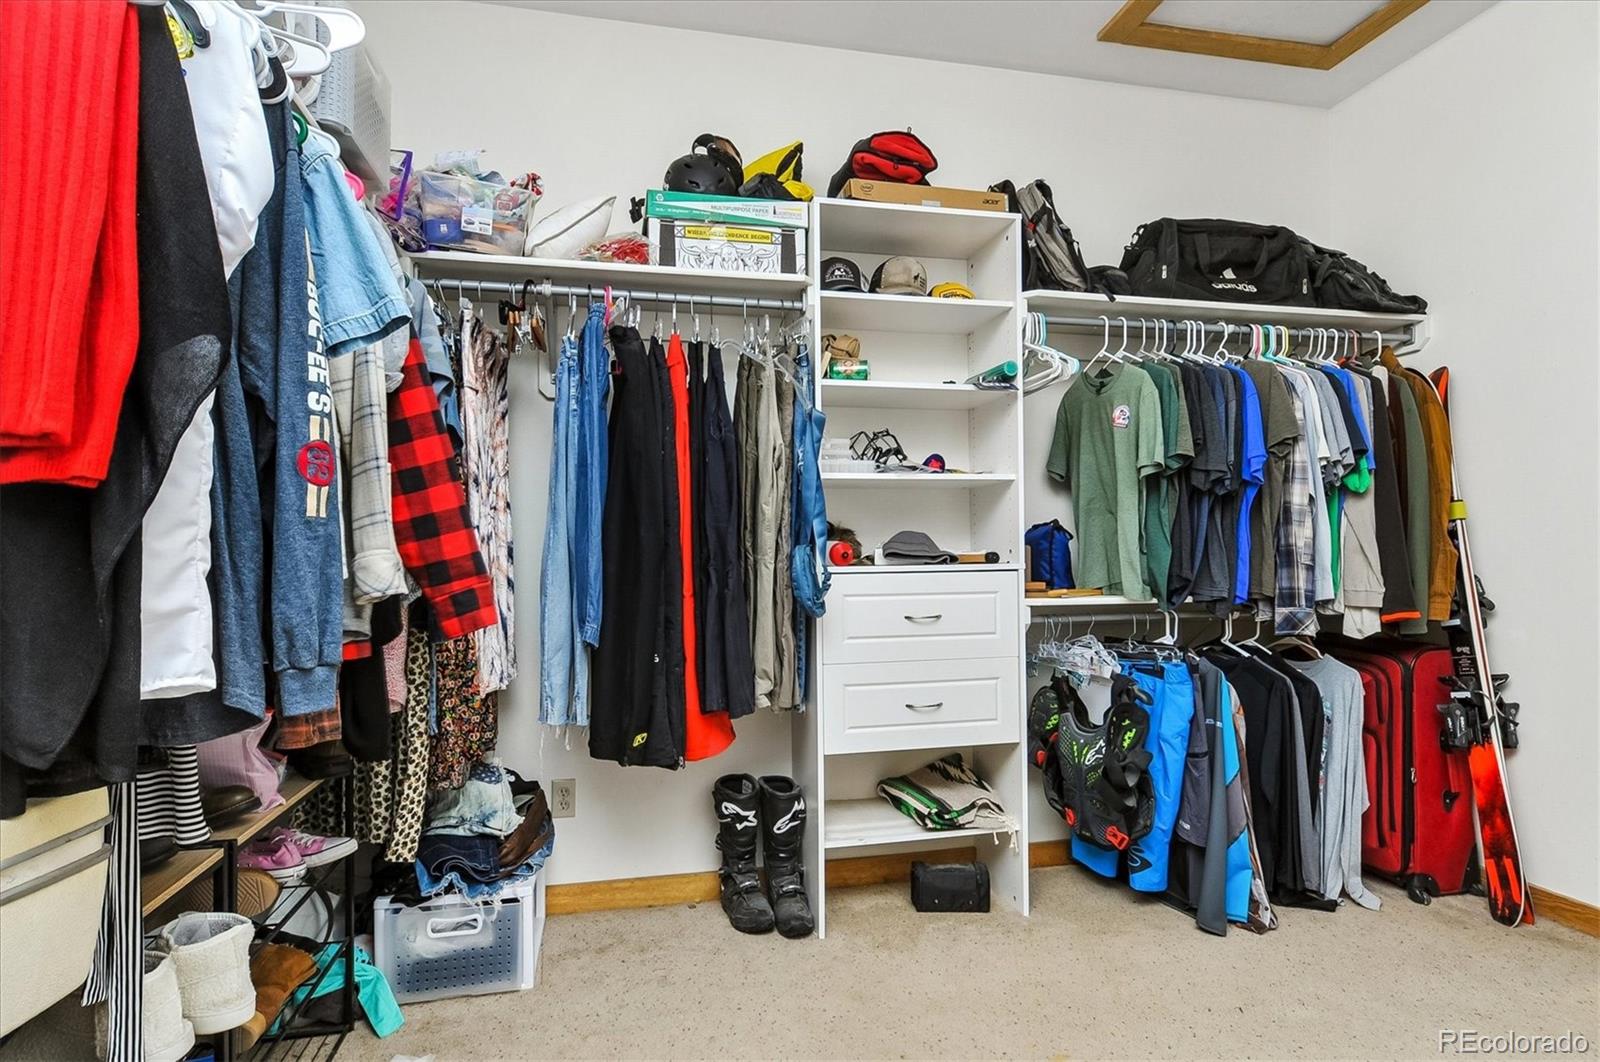
  • other interior Features Ceiling Fan(s), Eat-in Kitchen, Five Piece Bath, Open Floorplan, Primary Suite, Vaulted Ceiling(s), Walk-In Closet(s), Wired for Data

Area & Lot

  • Status Coming Soon
  • Living Area3,695 Sq.Ft.
  • Total Area3,695 Sq.Ft.
  • Lot Area3.9 Acres
  • MLS® ID3579280
  • TypeResidential
  • YEAR BUILT2002
  • Architecture StylesMountain Contemporary
  • Water FrontageWaterfront
  • Elementary SchoolAvery Parsons
  • Middle SchoolBuena Vista
  • High SchoolBuena Vista
  • School DistrictBuena Vista R-31

Exterior

  • STORIES2
  • Garage Space2.0
  • water SourceWell
  • utilitiesCable Available, Electricity Connected, Internet Access (Wired), Phone Connected
  • roofComposition
  • parkingGravel
  • HEAT TYPEPropane, Radiant, Solar
  • AIR CONDITIONINGNone
  • sewerSeptic Tank
  • other exterior FeaturesDog Run, Water Feature

Financial

  • Sales Price$1,595,000
  • Real Estate Tax $2,043/yr
  • HOA $200/yr
  • Zoning Residential Rural
View Virtual Tour

Mortgage Calculator

Estimate your monthly mortgage payment, including the principal and interest, property taxes, and HOA. Adjust the values to generate a more accurate rate.
All estimates are provided for informational purposes only. Actual amounts may vary.
$0,000 Your Payment 20 15 65
$0,000 Your Payment

Work With Stephanie

Let 8z handle all of your home buying and selling needs. I provide clarity, control and confidence throughout the real estate process and with you every step of the way.

Follow Us