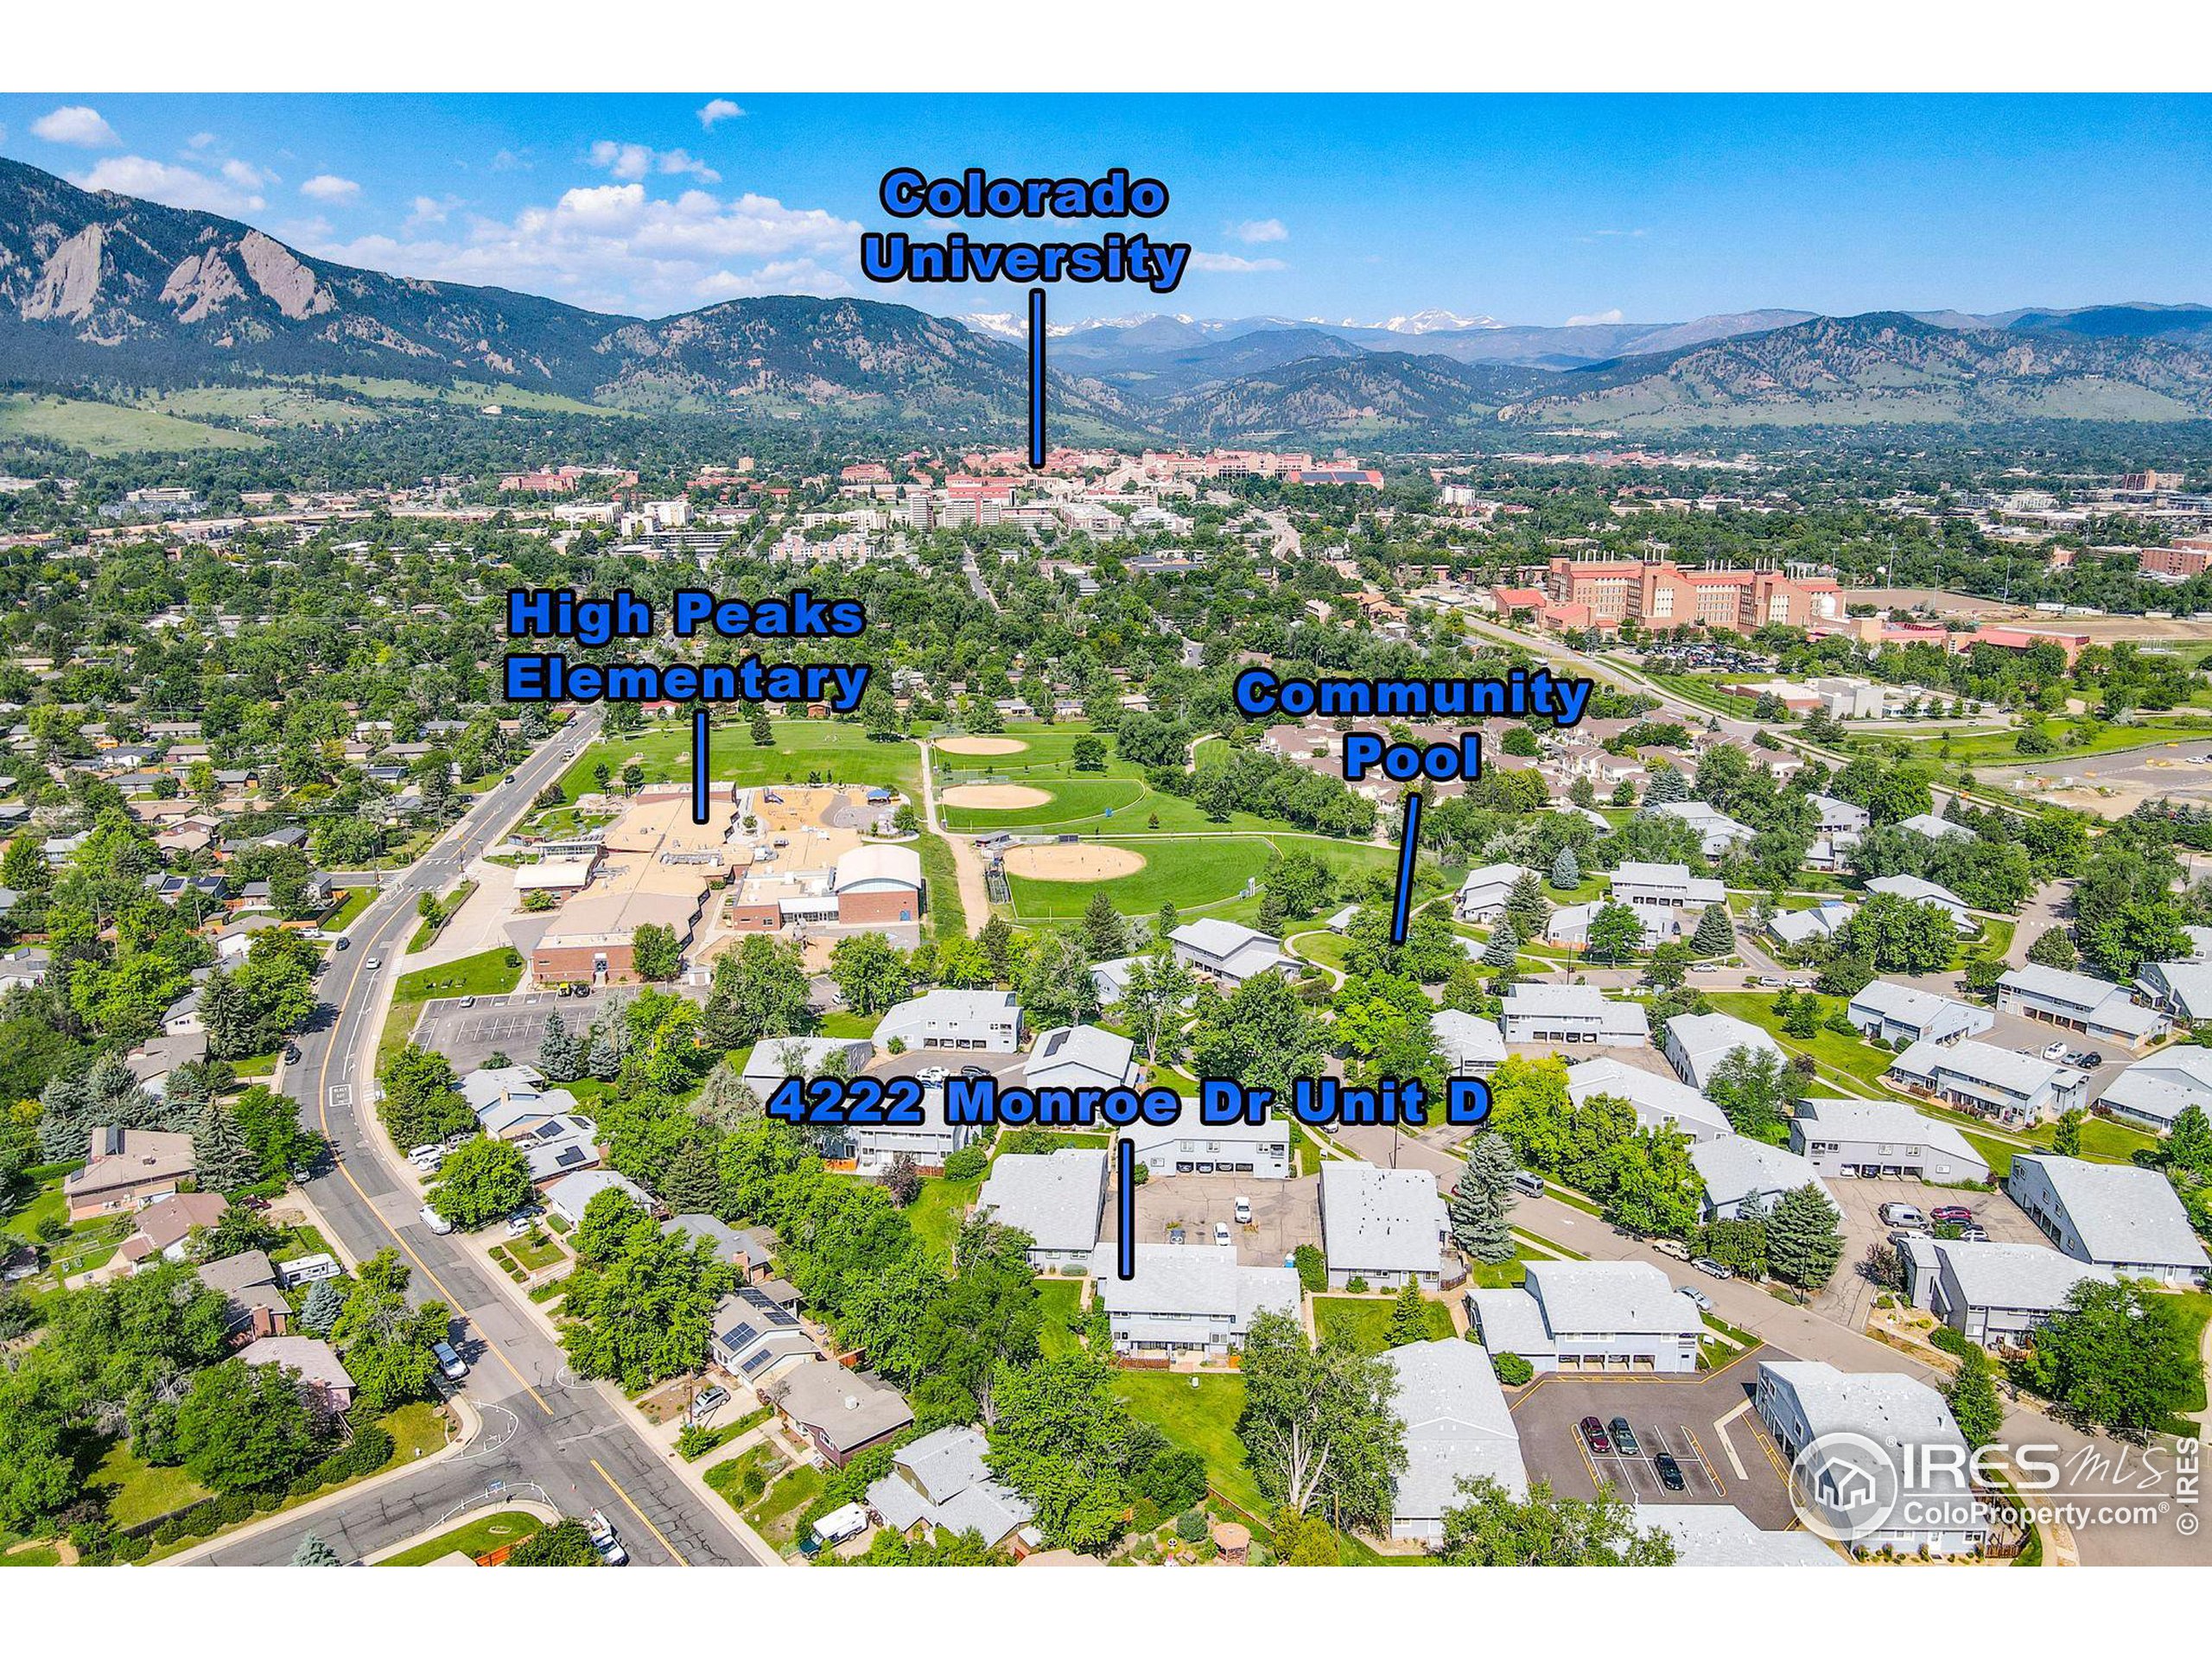
4222 Monroe Dr Unit: D
SEE ALL PHOTOS
4222 Monroe Dr Unit: D
Sold

4222 Monroe Dr Unit: D

4222 Monroe Dr D, Boulder, CO 80303

$492,000
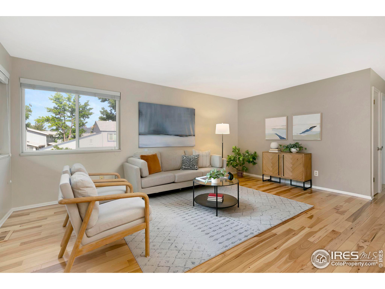
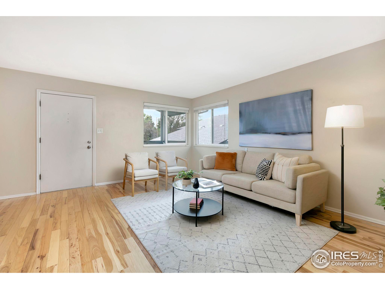
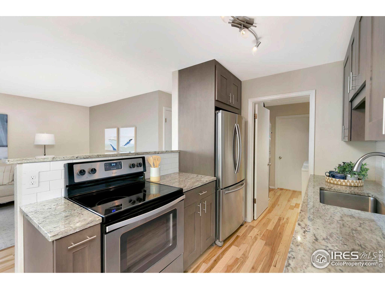
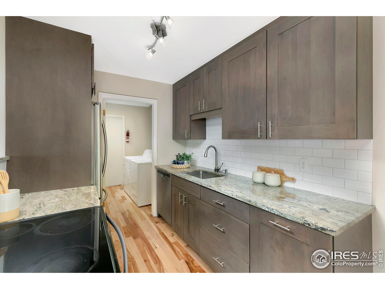
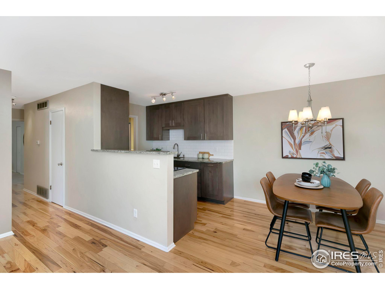
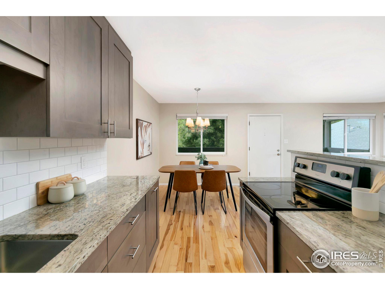
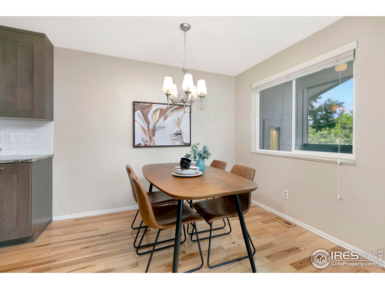
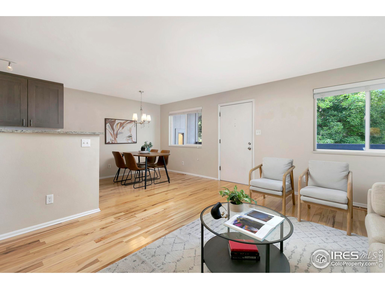
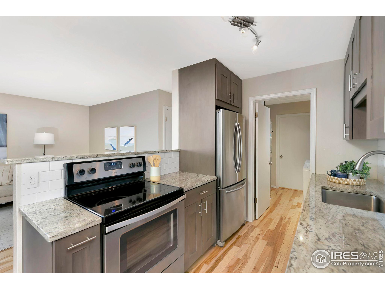
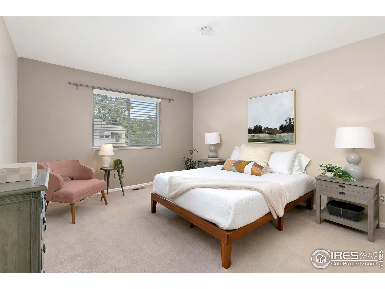
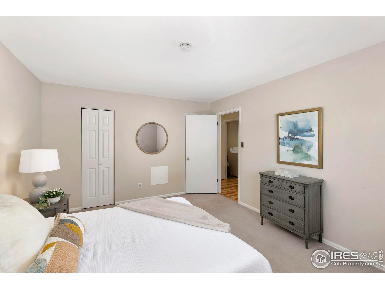
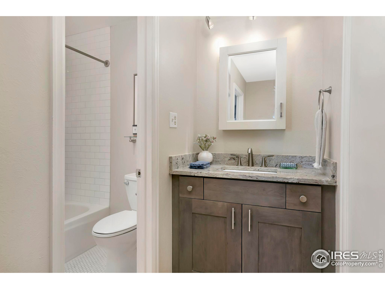
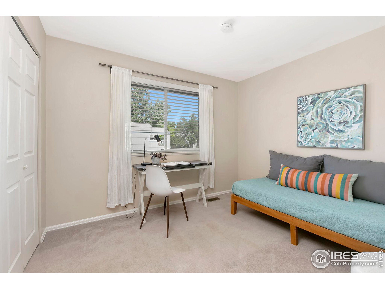
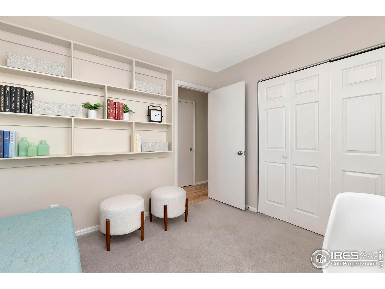
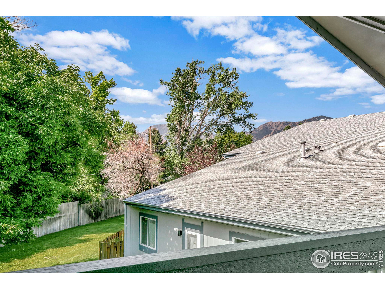
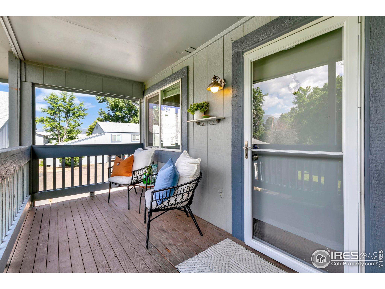
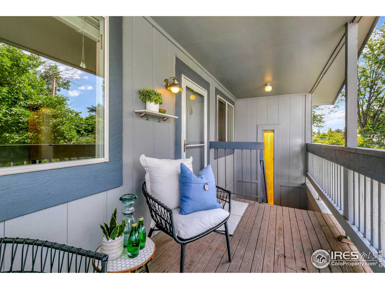
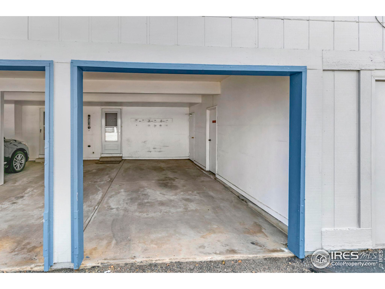
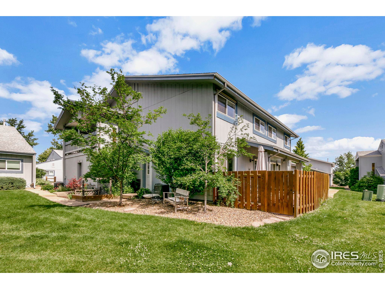
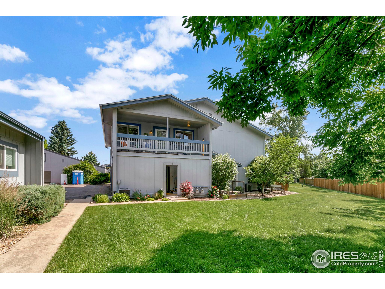
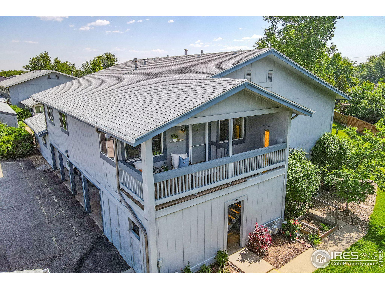
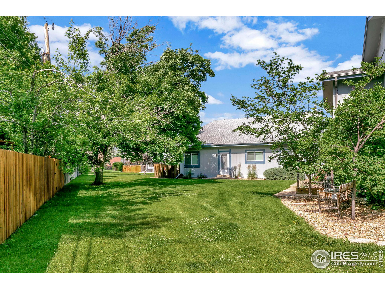
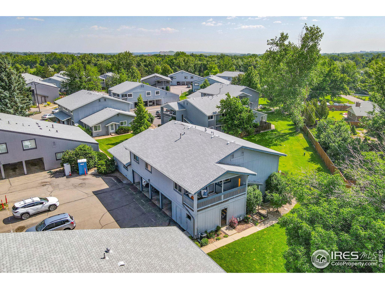
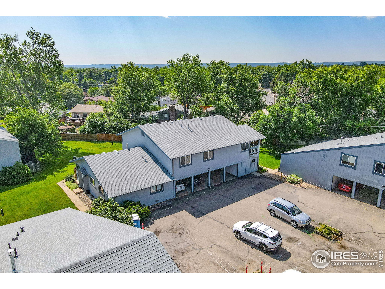
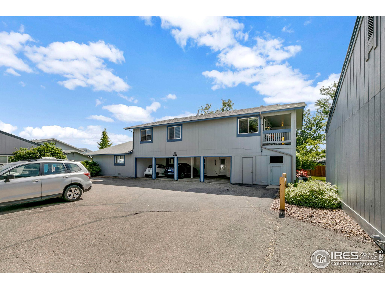
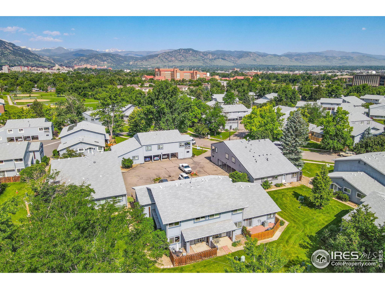
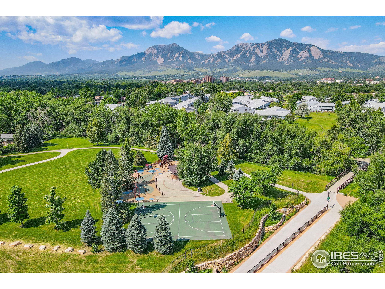
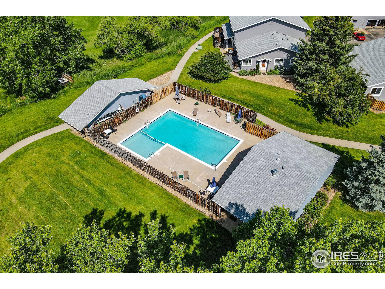
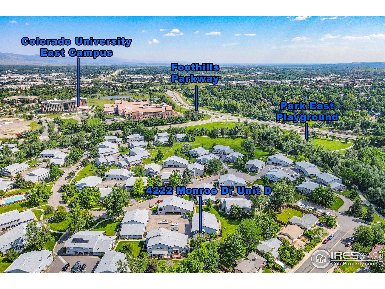
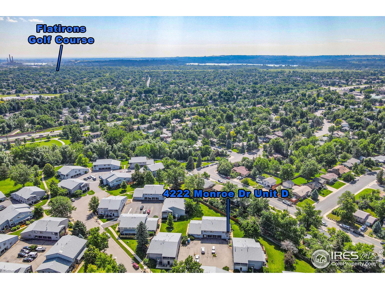
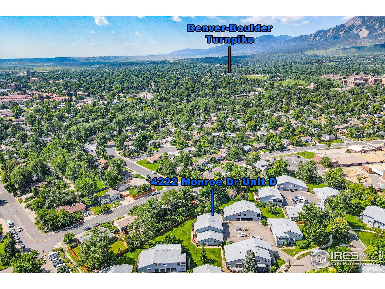
HAVE YOUR BUYERS BEEN LOOKING FOR THE PERFECT CONDO? Pretty sure this is the one! Seriously, this wonderful condo has been lovingly cared for by its owners and beautifully updated with newer windows, popcorn ceiling removed (yay!) and hardwood floors with carpet in the bedrooms. Full kitchen remodel with beautiful cabinets, backsplash, countertops and wall removed for an open concept. Updated appliances, H2O, furnace and moved AC unit from porch to the yard below. Updated bathroom, updated lighting throughout and installed closet systems. This condo truly lives like a single family home, with its own staircase to the property from the carport, private porch overlooking green space with beautiful views, landscaping and garden box at entrance and generous storage unit in carport. Proximity to bike path, CU campus, Foothills/HWY 36 makes this the perfect spot for CU student or commuting to Denver. This complex is well maintained, has mature trees with lots of green space and has a wonderful pool for summertime fun. Property is coming soon and will be available for showings on July 5th with Open House on Saturday July 8th! Don't miss out to LOVE WHERE YOU LIVE! OPEN HOUSE IS JULY 15 TH. 1-3pm!

2
beds

1
bath

968 Sq.Ft. LIVING AREA

Features & Amenities

Interior

  • total bedrooms2
  • Total bathroom1
  • full bathroom1
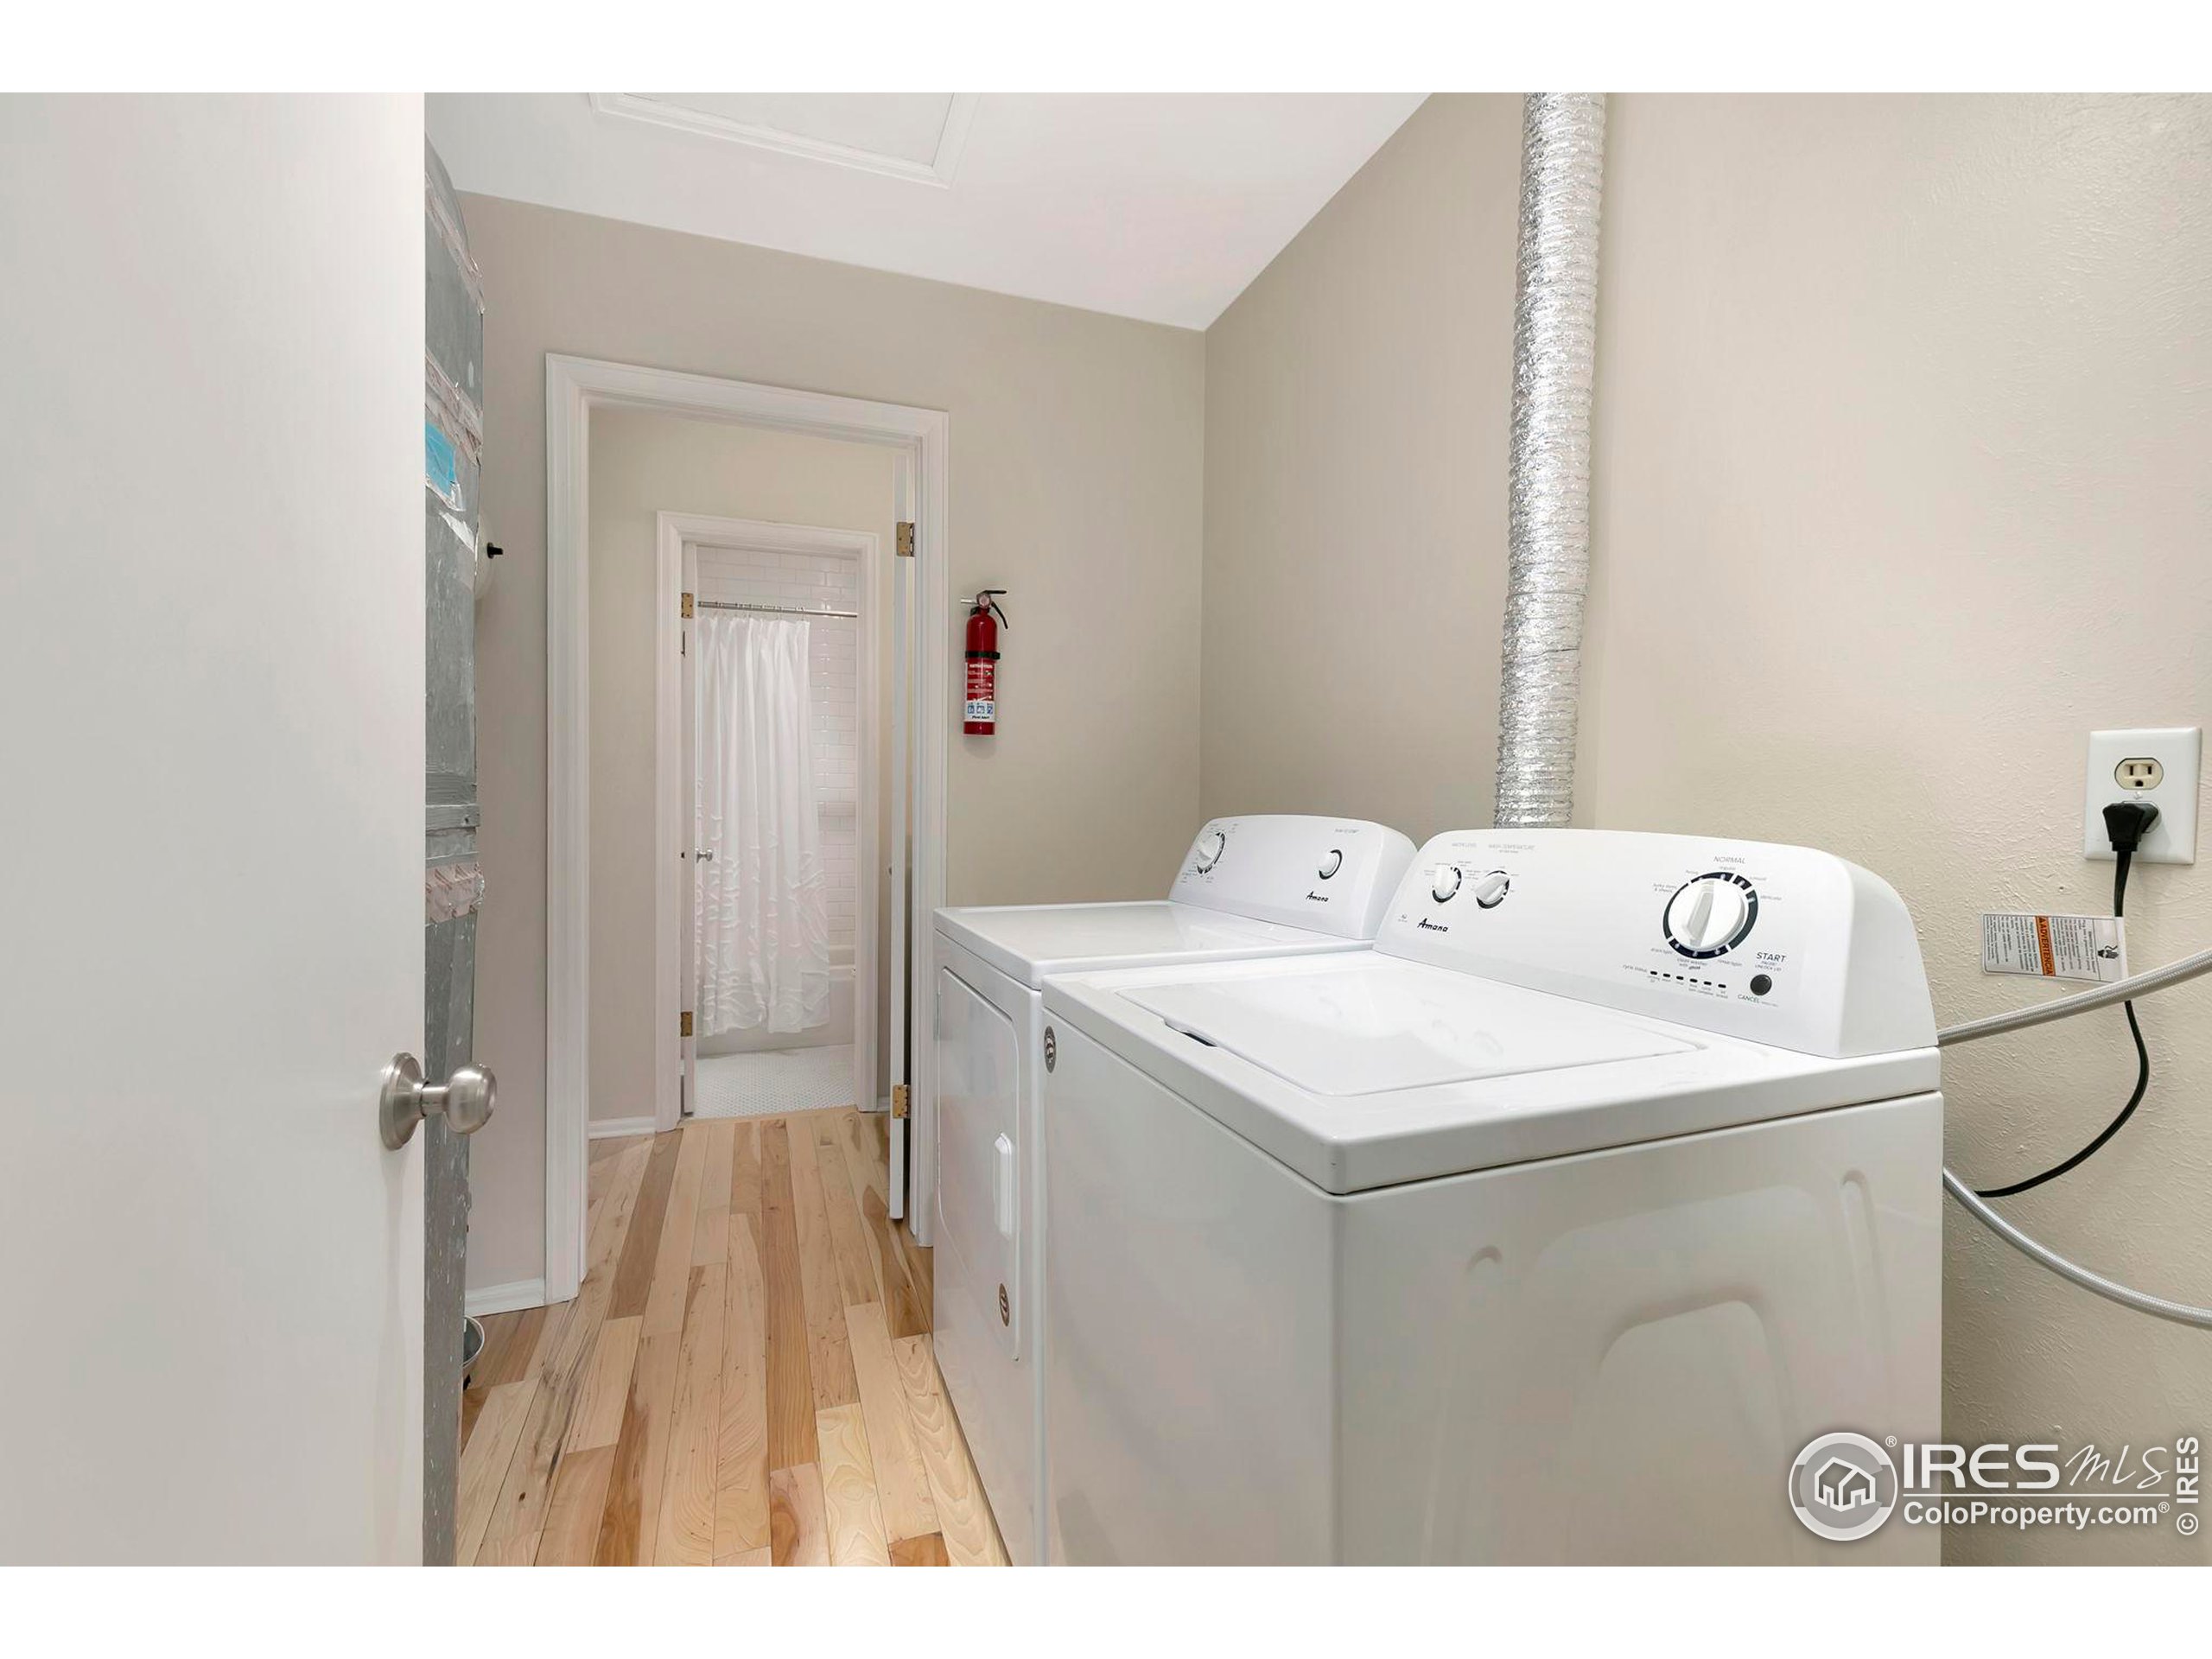
  • Laundry room Main Level
  • APPLIANCES Electric Range/Oven, Self Cleaning Oven, Dishwasher, Refrigerator, Washer, Dryer, Microwave
  • other interior Features Separate Dining Room

Area & Lot

  • Status Sold
  • Living Area968 Sq.Ft.
  • MLS® ID991002
  • TypeResidential
  • YEAR BUILT1975
  • Architecture StylesRanch
  • View DescriptionMountain(s), Foothills View
  • Elementary SchoolCreekside
  • Middle SchoolManhattan
  • High SchoolFairview
  • School DistrictBoulder Valley Dist RE2

Exterior

  • STORIES1
  • Garage Space1.0
  • water SourceCity Water, City of Boulder
  • utilitiesNatural Gas Available, Electricity Available
  • roofComposition
  • HEAT TYPEForced Air
  • AIR CONDITIONINGCentral Air
  • HOA AmenitiesCommon Amenities, Trash, Snow Removal, Maintenance Grounds, Management, Maintenance Structure, Water/Sewer, Hazard Insurance
  • other exterior FeaturesBalcony

Financial

  • Sales Price$492,000
  • Real Estate Tax $2,664/yr
  • HOA $420/mo
  • Zoning RES

Work With Stephanie

Let 8z handle all of your home buying and selling needs. I provide clarity, control and confidence throughout the real estate process and with you every step of the way.

Follow Us