5455 Geode Ln
5455 Geode Ln
5455 Geode Ln
5455 Geode Ln
5455 Geode Ln
5455 Geode Ln
5455 Geode Ln
5455 Geode Ln
5455 Geode Ln
5455 Geode Ln
5455 Geode Ln
5455 Geode Ln
5455 Geode Ln
5455 Geode Ln
5455 Geode Ln
5455 Geode Ln
5455 Geode Ln
5455 Geode Ln
5455 Geode Ln
5455 Geode Ln
5455 Geode Ln
5455 Geode Ln
5455 Geode Ln
5455 Geode Ln
5455 Geode Ln
5455 Geode Ln
5455 Geode Ln
5455 Geode Ln
5455 Geode Ln
5455 Geode Ln
5455 Geode Ln
5455 Geode Ln
5455 Geode Ln
5455 Geode Ln
5455 Geode Ln
5455 Geode Ln
SEE ALL PHOTOS
5455 Geode Ln
5455 Geode Ln
5455 Geode Ln
5455 Geode Ln
5455 Geode Ln
5455 Geode Ln
5455 Geode Ln
5455 Geode Ln
5455 Geode Ln
5455 Geode Ln
5455 Geode Ln
5455 Geode Ln
5455 Geode Ln
5455 Geode Ln
5455 Geode Ln
5455 Geode Ln
5455 Geode Ln
5455 Geode Ln
5455 Geode Ln
5455 Geode Ln
5455 Geode Ln
5455 Geode Ln
5455 Geode Ln
5455 Geode Ln
5455 Geode Ln
5455 Geode Ln
5455 Geode Ln
5455 Geode Ln
5455 Geode Ln
5455 Geode Ln
5455 Geode Ln
5455 Geode Ln
5455 Geode Ln
5455 Geode Ln
5455 Geode Ln
5455 Geode Ln
Courtesy of 8z Real Estate, Stephanie Hawthorne Listing Contact: [email protected],719-210-0480 
Sold

5455 Geode Ln

5455 Geode Ln, Colorado Springs, CO 80922

$429,950
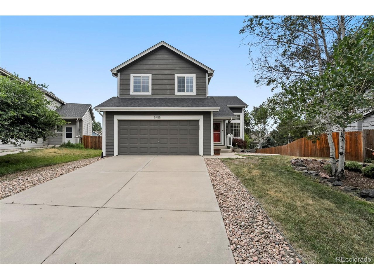
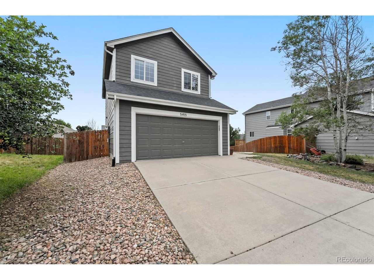
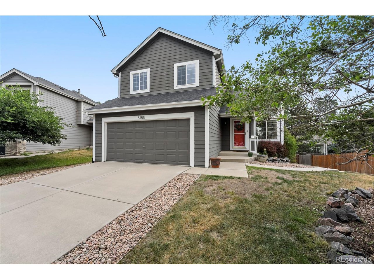
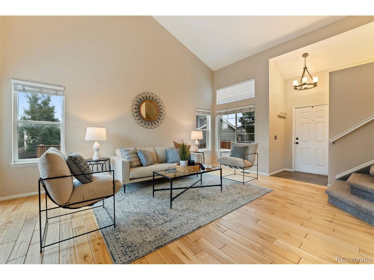
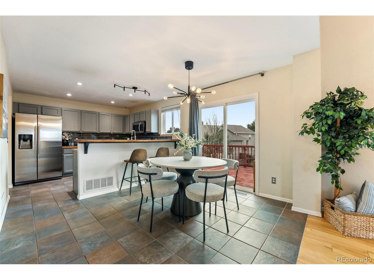
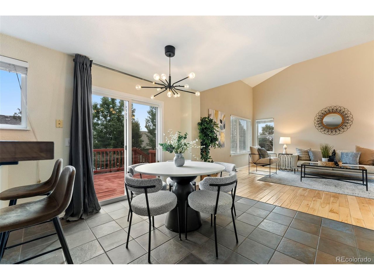
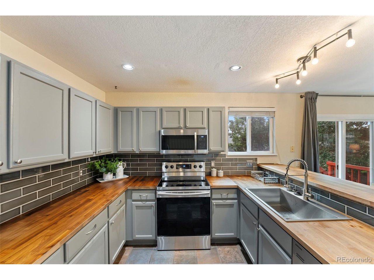
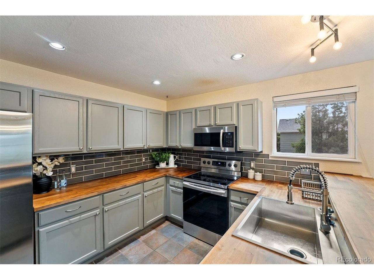
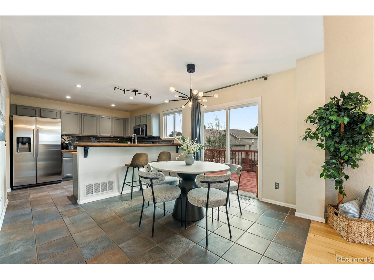
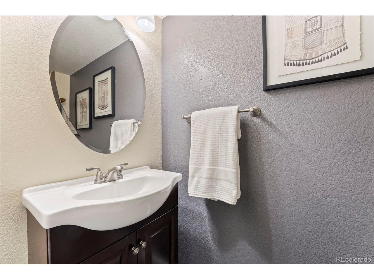
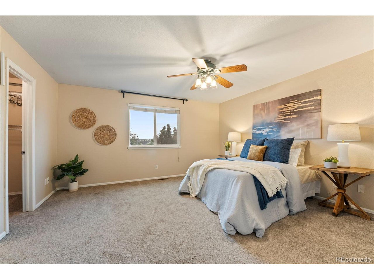
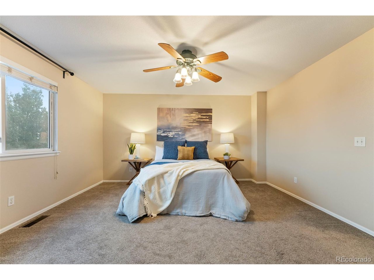
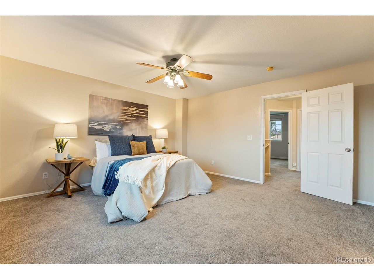
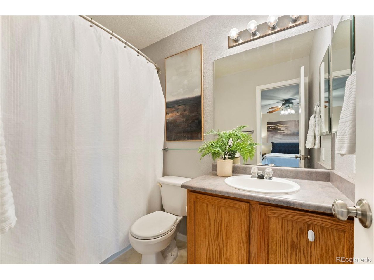
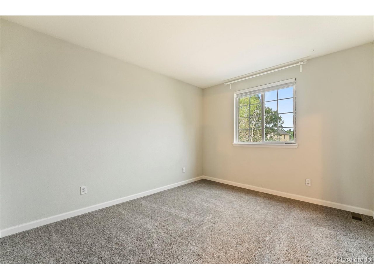
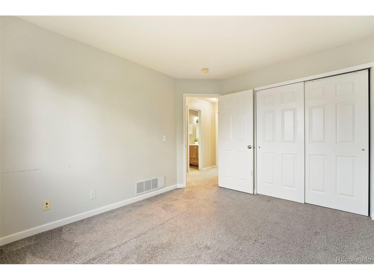
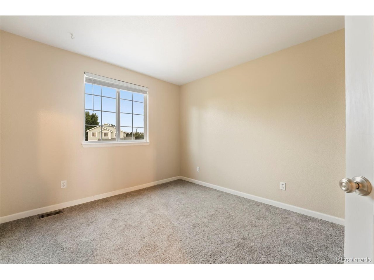
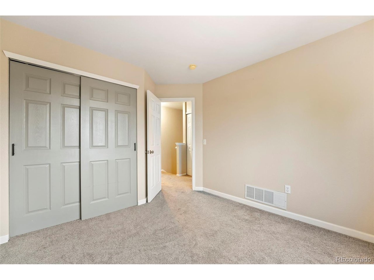
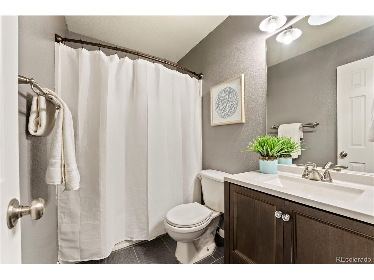
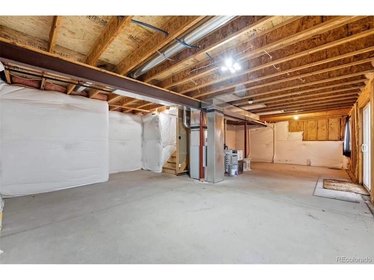
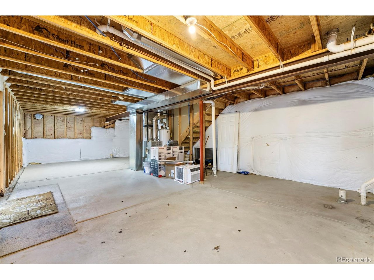
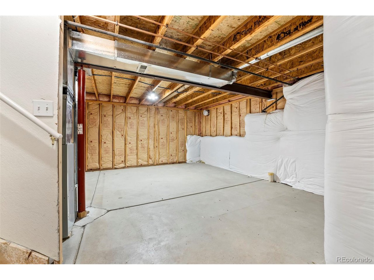
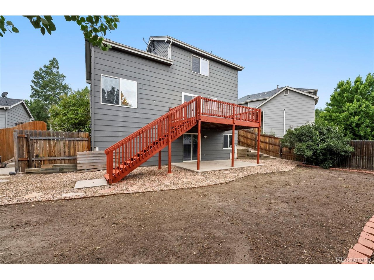
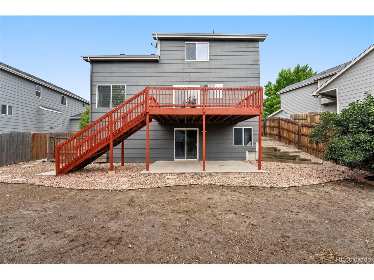
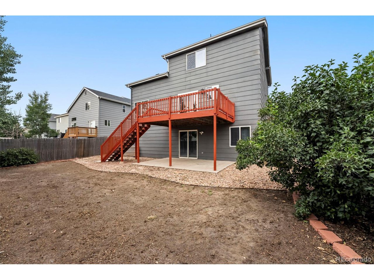
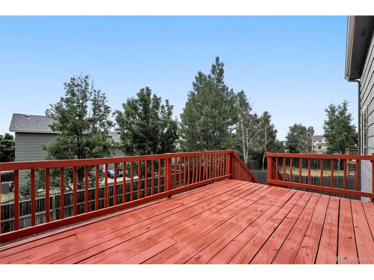
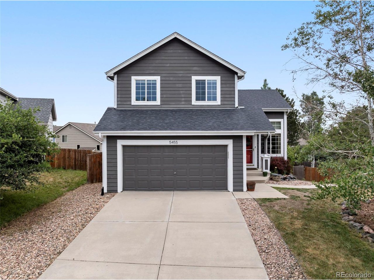
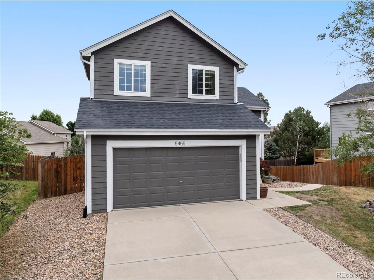
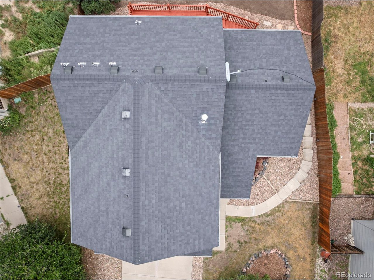
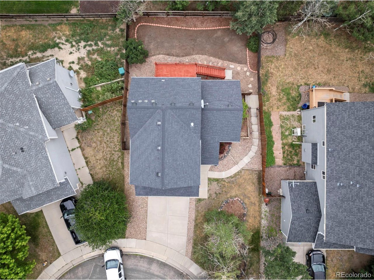
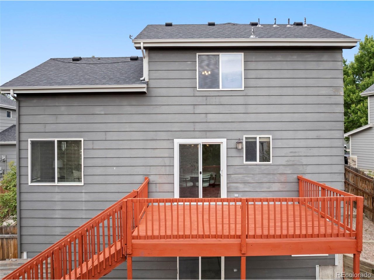
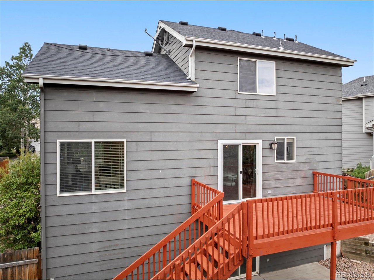
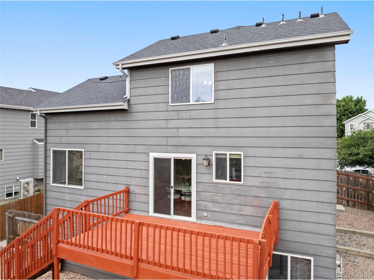
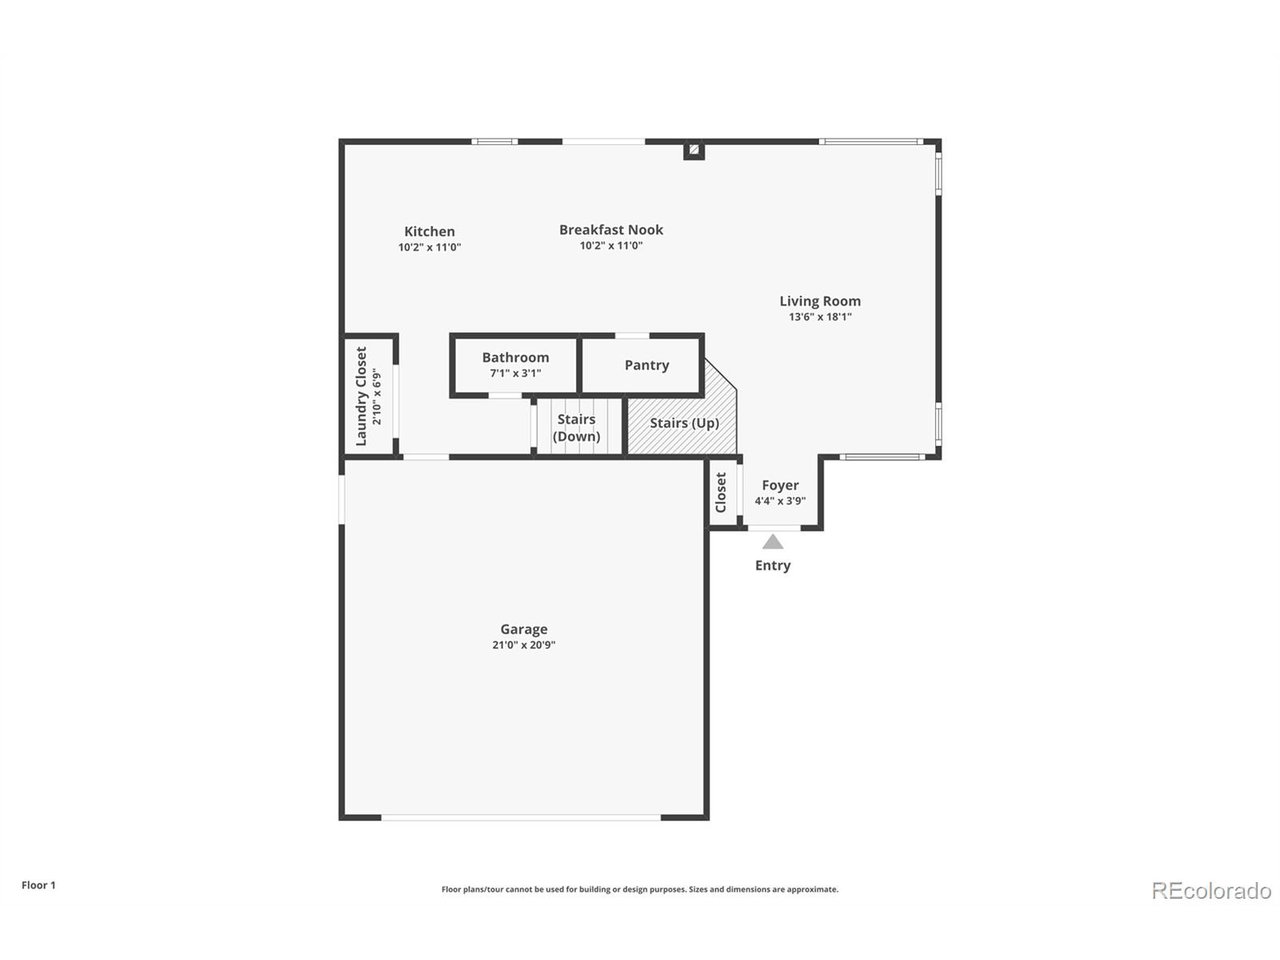
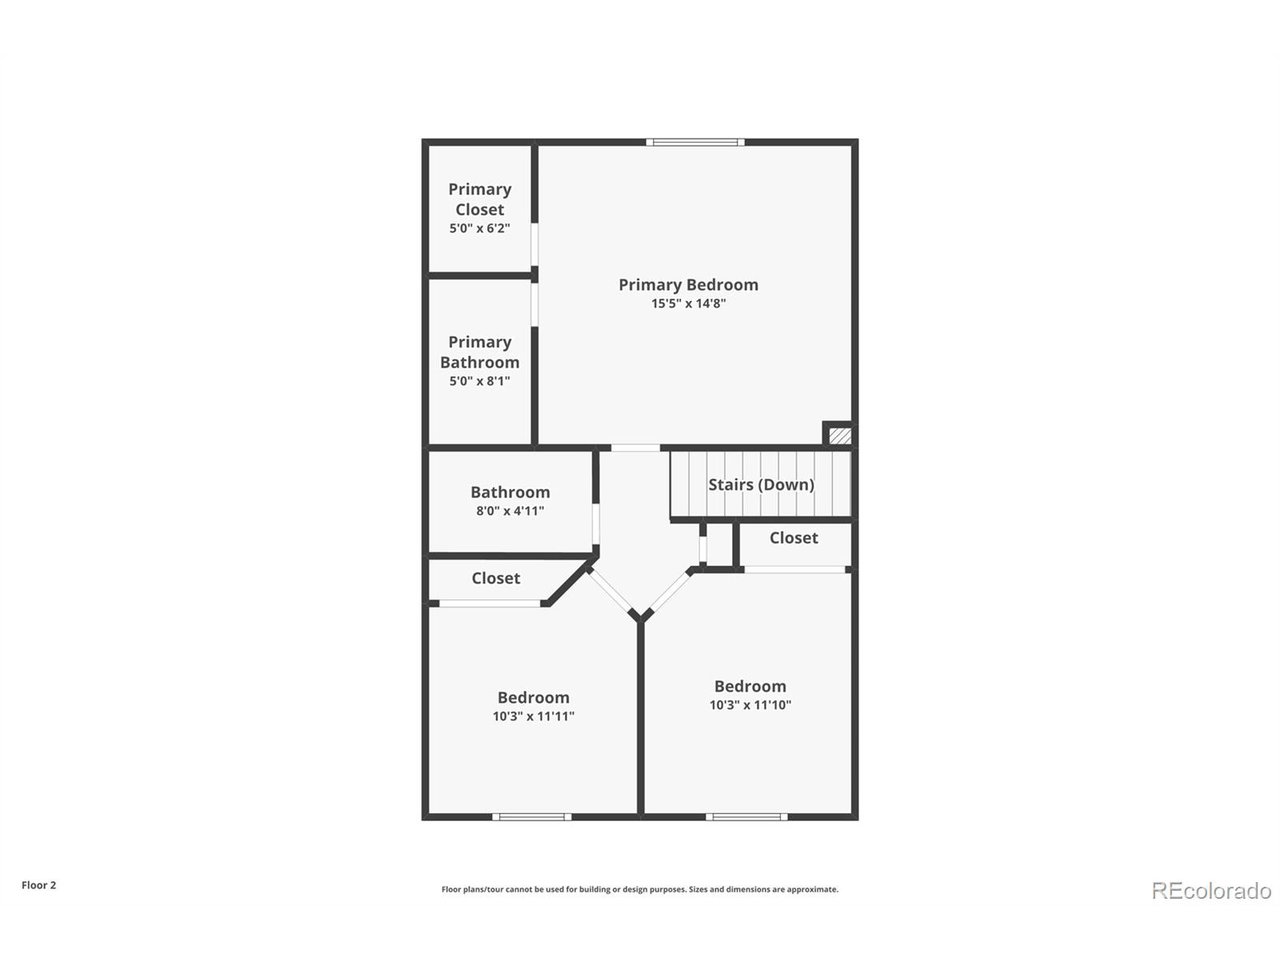
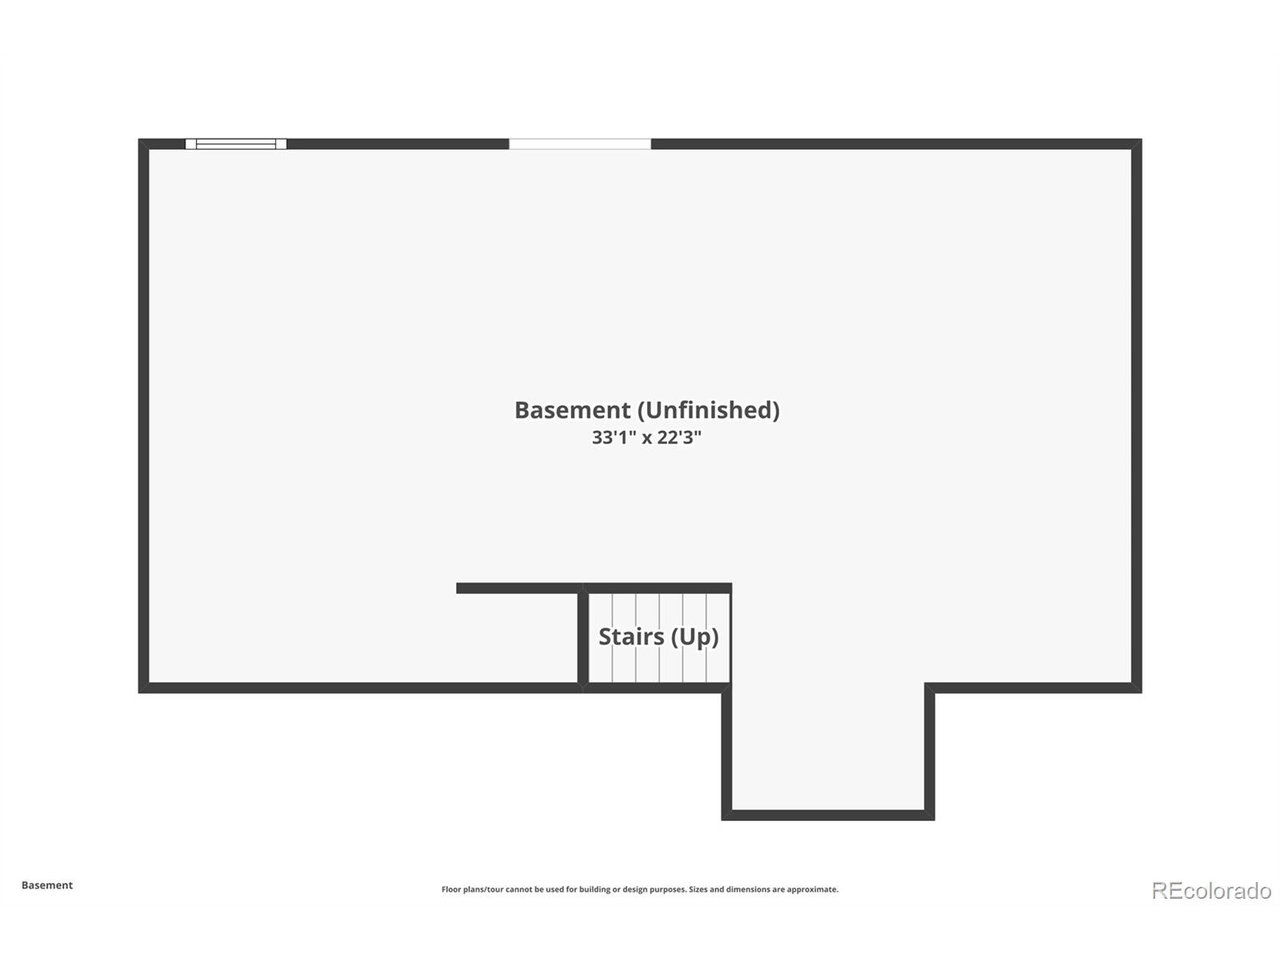
MOVE IN READY TWO STORY WALKOUT BASEMENT HOME with 3 bedrooms, 2 baths and a 2 car oversized garage! Impeccably maintained home nestled on a desirable cul-de-sac in a sought-after location! This inviting two-story, 3-bedroom home welcomes you with beautifully manicured landscaping and great curb appeal. Step inside to soaring vaulted ceilings, abundant natural light, and a spacious living room that flows into a dining area with direct access to the freshly refinished deck - perfect for enjoying the landscaped backyard. The kitchen, updated in 2019, features stylish butcher block countertops, a complementary tile backsplash, freshly painted modern grey cabinets, and newer stainless steel appliances. A convenient kitchen pantry, half bath, and laundry closet complete the main floor. Upstairs, enjoy the comfort of newer carpet throughout. The primary suite offers a private bathroom and a generously sized walk-in closet. The full hallway bath includes an updated vanity, ceramic tile flooring, and modern lighting. Both secondary bedrooms offer stunning views of Pikes Peak and share the same fresh carpeting. Conveniently located near Academy and Powers, schools, parks, shopping centers, and making daily errands a breeze. Come CHECK US OUT and make this BEAUTIFUL HOUSE YOUR HOME!!

3
beds

3
baths

1,386 Sq.Ft. LIVING AREA

5,662.8 Sq.Ft. lot

Stephanie Hawthorne

Stephanie Hawthorne

Features & Amenities

Interior

  • total bedrooms3
  • Total bathrooms3
  • full bathrooms2
  • half bathroom1
  • APPLIANCES Dishwasher, Refrigerator, Washer, Dryer, Microwave, Disposal
  • other interior Features Open Floorplan

Area & Lot

  • Status Sold
  • Date Sold October 24, 2025
  • Living Area1,386 Sq.Ft.
  • Lot Area5,662.8 Sq.Ft.
  • MLS® ID3438652
  • TypeResidential
  • YEAR BUILT2002
  • NeighborhoodColorado Springs
  • Elementary SchoolStetson
  • Middle SchoolSky View
  • High SchoolVista Ridge
  • School DistrictFalcon District 49

Exterior

  • STORIES2
  • Garage Space2.0
  • water SourceCity
  • roofComposition
  • lot featuresHouse Faces West
  • parkingAttached
  • HEAT TYPEForced Air
  • sewerPublic Sewer

Financial

  • Sales Price$429,950
  • Real Estate Tax $1,638/yr
  • Zoning R1-6/CR DF
View Virtual Tour

Colorado Springs

There is a lot of new construction and new communities being built throughout the city but primarily towards the East.

Explore

Work With Stephanie

Let 8z handle all of your home buying and selling needs. I provide clarity, control and confidence throughout the real estate process and with you every step of the way.
Follow Us