645 S Mountain View Dr
SEE ALL PHOTOS
645 S Mountain View Dr
Sold

645 S Mountain View Dr

645 S Mountain View Dr, Eaton, CO 80615

$519,900
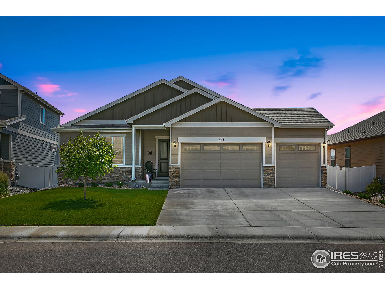
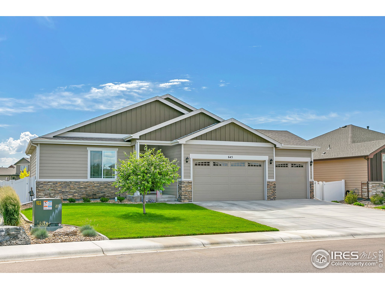
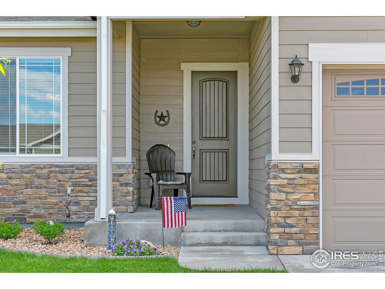
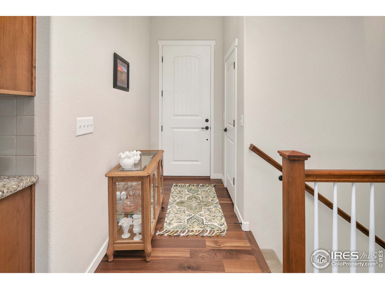
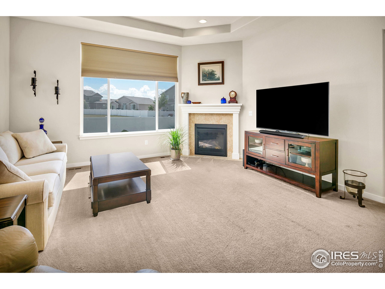
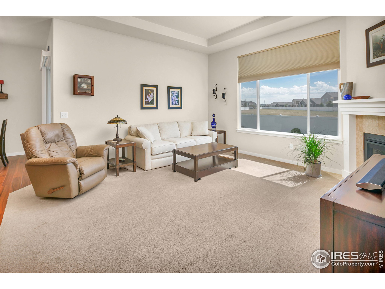
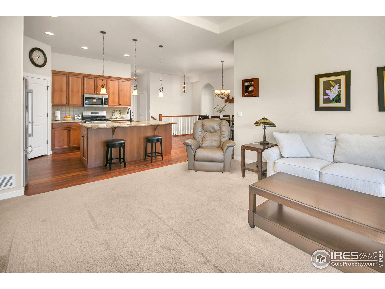
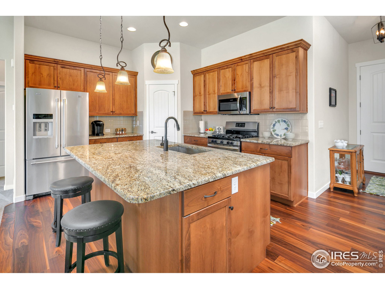
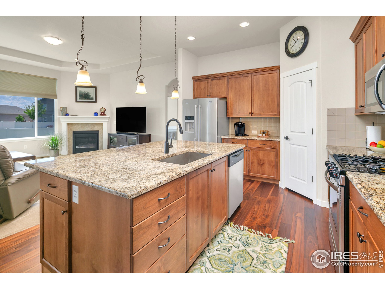
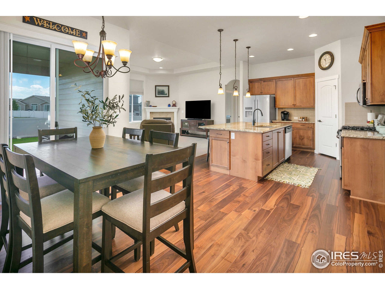
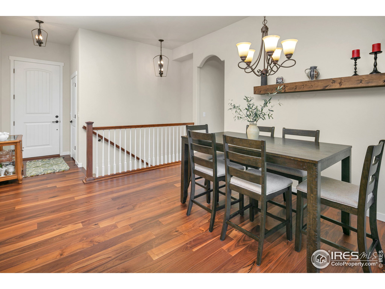
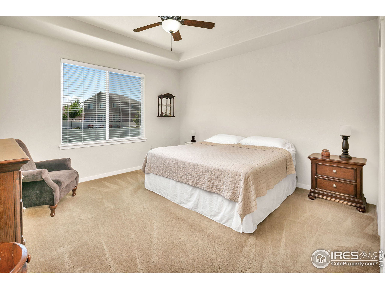
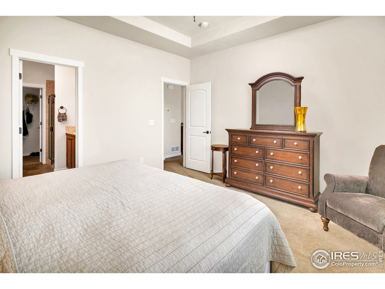
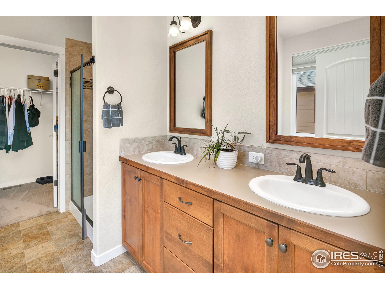
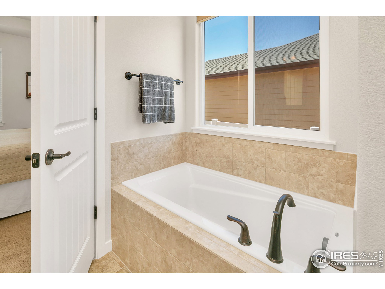
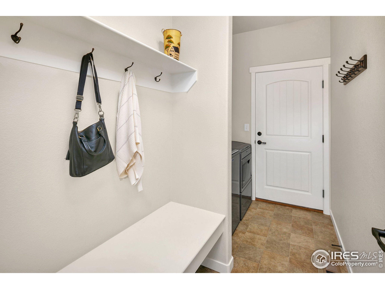
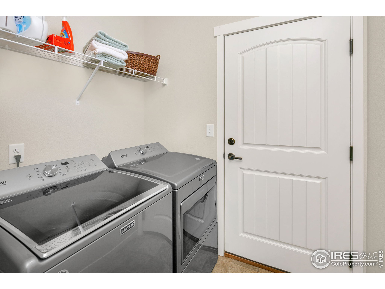
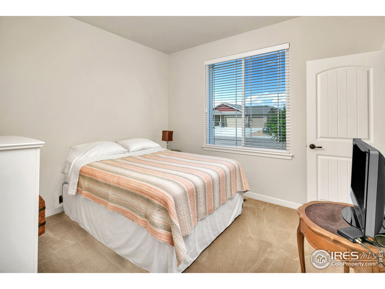
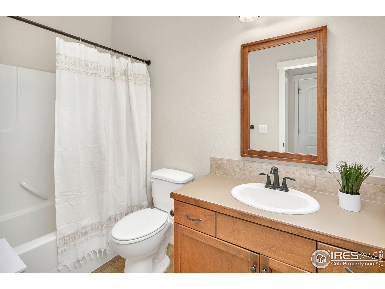
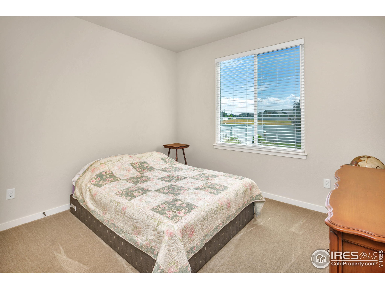
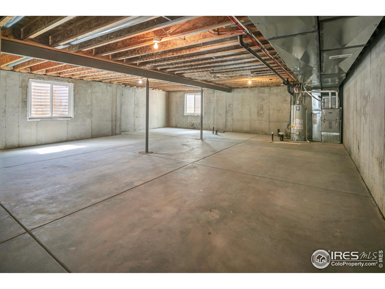
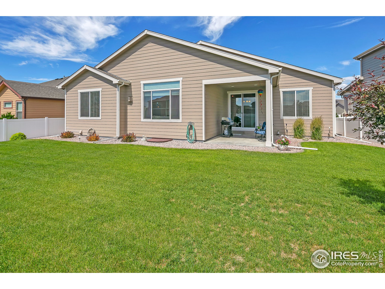
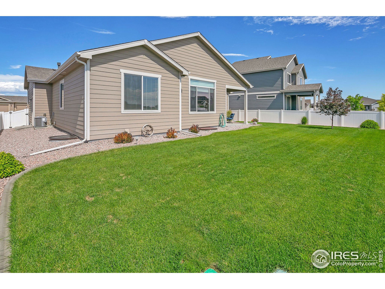
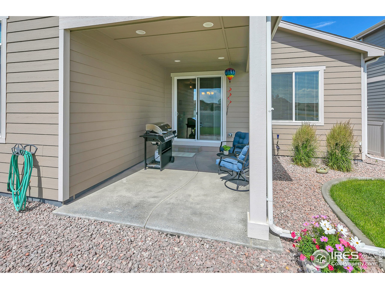
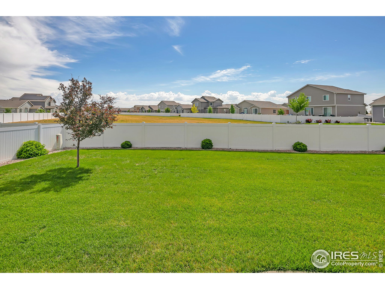
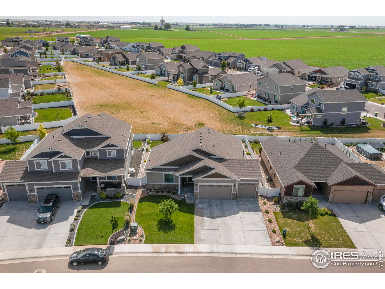
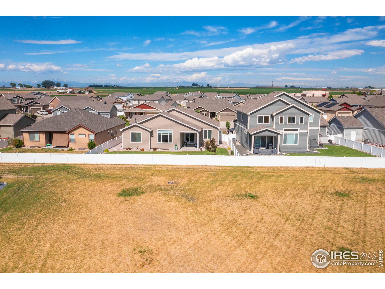
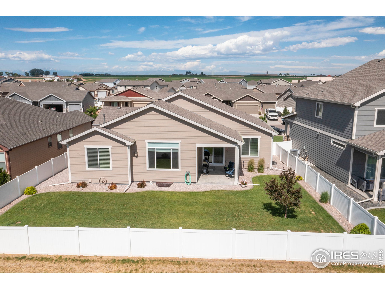
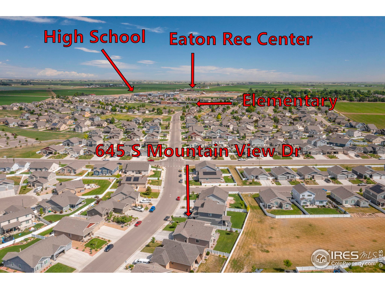
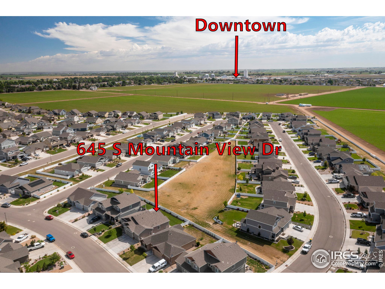
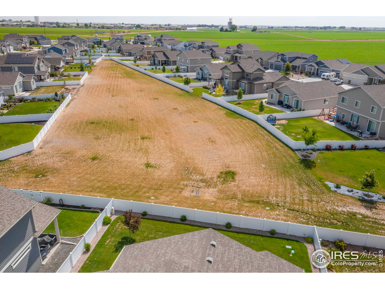
Better than new ranch style home in the desirable Aspen Meadows neighborhood. Well cared for fully manicured front & back lawns. Home backs to open space. Covered back patio gives shade on those sunny Colorado days. Open floor plan w/ direct views of the open space & gas fireplace for those cooler days. Kitchen boasts a large center granite island, SS appliances, gas oven, & pantry. Coffered master bedroom ceiling w/ 5 piece bathroom & walk in closet. Main floor laundry w/ built in coat rack. 3 car garage. W/D included. Full unfinished basement. Non-potable water. Don't let this one slip away!

3
beds

2
baths

1,574 Sq.Ft. LIVING AREA

7,446 Sq.Ft. lot

Features & Amenities

Interior

  • total bedrooms3
  • Total bathrooms2
  • full bathrooms2
  • Laundry room Washer/Dryer Hookups, Main Level
  • Flooring Wood Floors
  • Fireplace Gas
  • APPLIANCES Gas Range/Oven, Dishwasher, Refrigerator, Washer, Dryer, Microwave
  • other interior Features Eat-in Kitchen, Cathedral/Vaulted Ceilings, Open Floorplan, Pantry, Walk-In Closet(s), Kitchen Island

Area & Lot

  • Status Sold
  • Living Area1,574 Sq.Ft.
  • Lot Area7,446 Sq.Ft.
  • MLS® ID969537
  • TypeResidential
  • YEAR BUILT2017
  • Architecture StylesRanch
  • Elementary SchoolBenjamin Eaton
  • Middle SchoolEaton
  • High SchoolEaton
  • School DistrictEaton RE-2

Exterior

  • STORIES1
  • Garage Space3.0
  • water SourceCity Water, Town of Eaton
  • utilitiesNatural Gas Available, Electricity Available
  • roofComposition
  • lot featuresCurbs, Gutters, Sidewalks, Lawn Sprinkler System, Abuts Public Open Space
  • parkingOversized
  • HEAT TYPEForced Air
  • AIR CONDITIONINGCentral Air
  • sewerCity Sewer
  • Disability FeaturesLevel Lot, Main Floor Bath, Main Level Bedroom, Stall Shower, Main Level Laundry
  • HOA AmenitiesManagement

Financial

  • Sales Price$519,900
  • Real Estate Tax $2,344/yr
  • HOA $29/mo
  • Zoning RES

Work With Stephanie

Let 8z handle all of your home buying and selling needs. I provide clarity, control and confidence throughout the real estate process and with you every step of the way.

Follow Us